Flooring
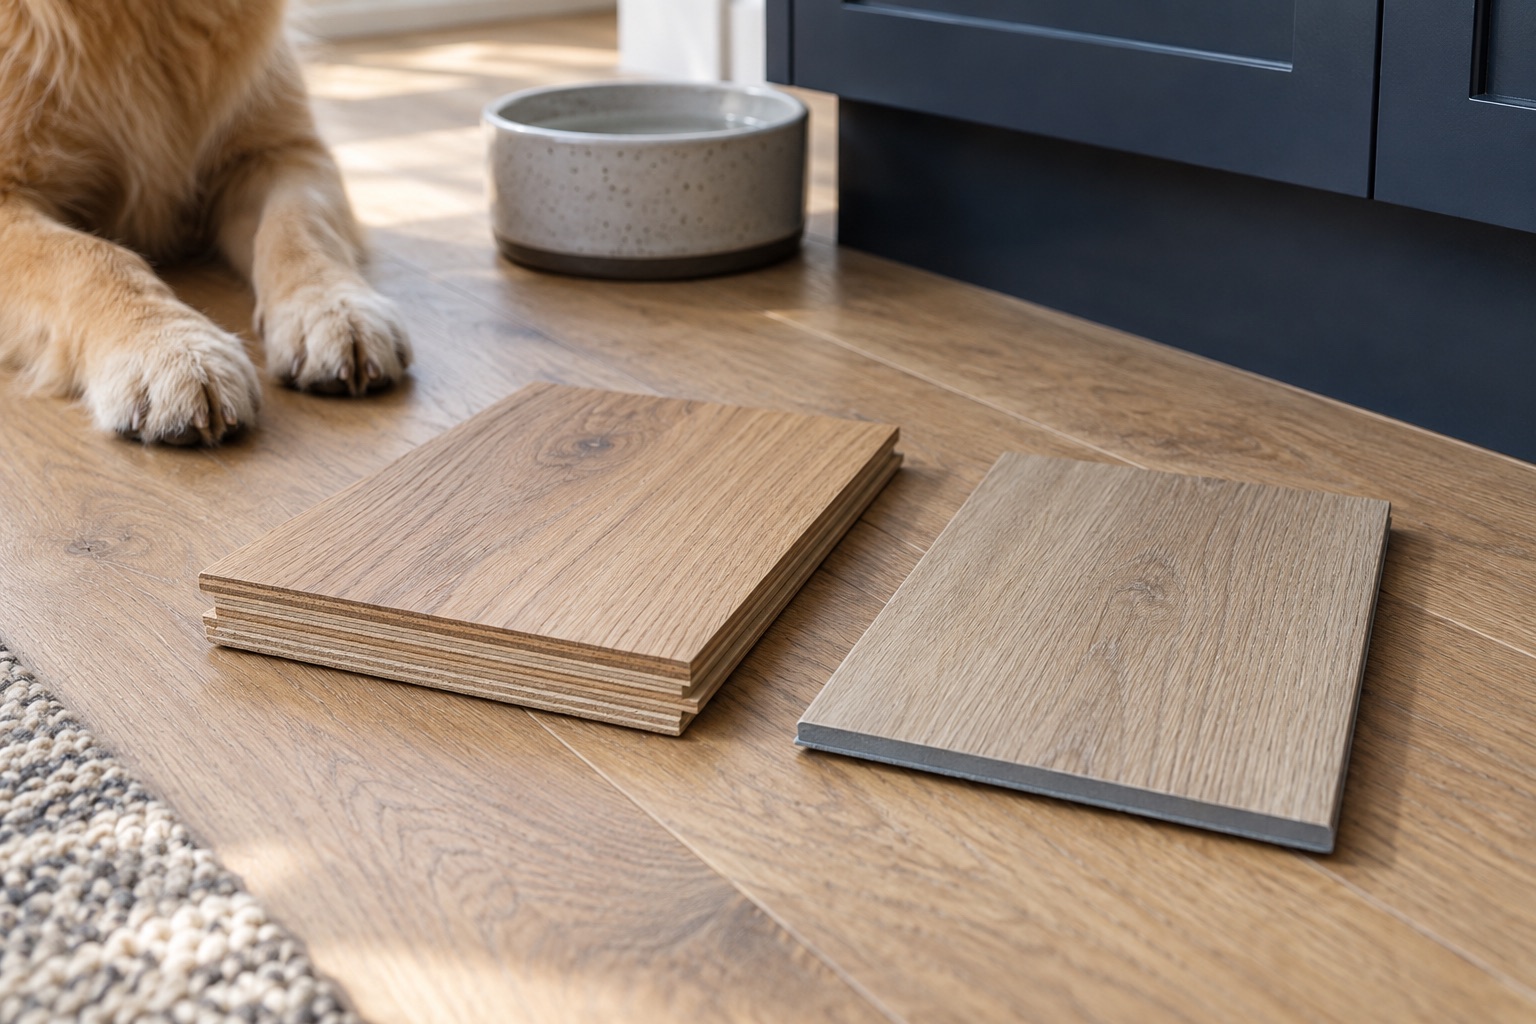
LVP vs. Engineered Hardwood: Which Fits Your Kitchen and Pets?
Compare vinyl plank and engineered hardwood for kitchens with pets, including scratches, spills, subfloor preparation, repairs and product-specific limits.
6 min readRead guide
THE REMODELING LIBRARY
Materials, methods, money and the problems nobody puts in the project photos.
100 guides
Practical decisions. Sources included.Flooring
Compare vinyl plank and engineered hardwood for kitchens with pets, including scratches, spills, subfloor preparation, repairs and product-specific limits.
Flooring
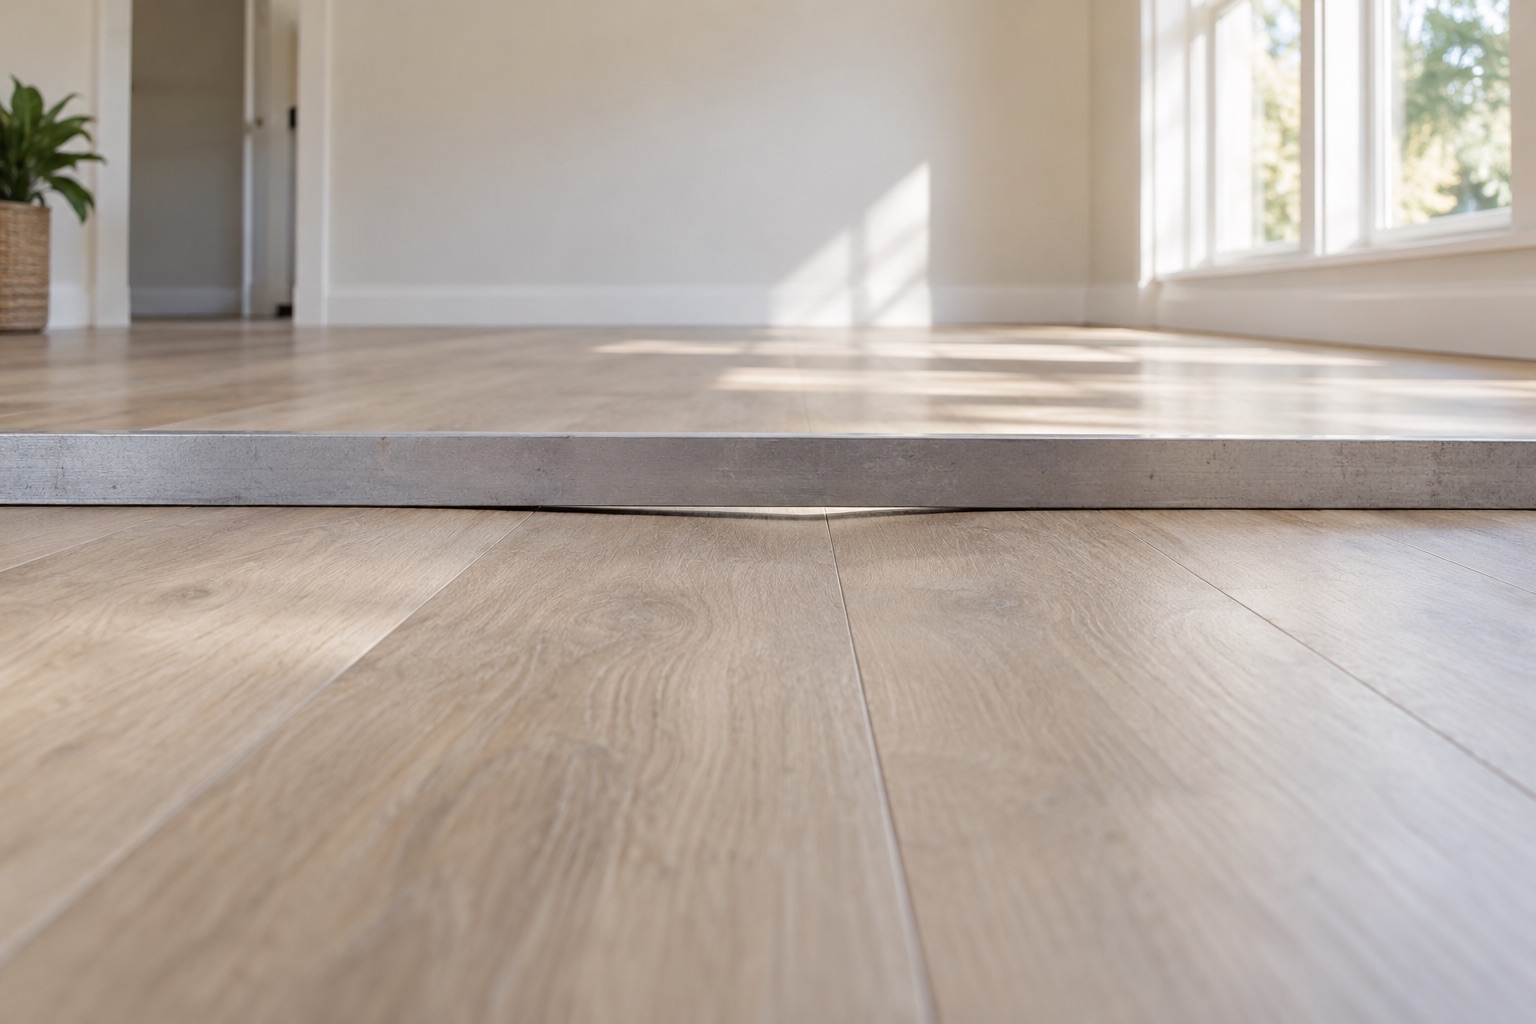
Diagnose a bouncy vinyl plank floor by separating low spots, soft underlayment, tight edges and damaged joints before choosing a repair that can last.
Flooring
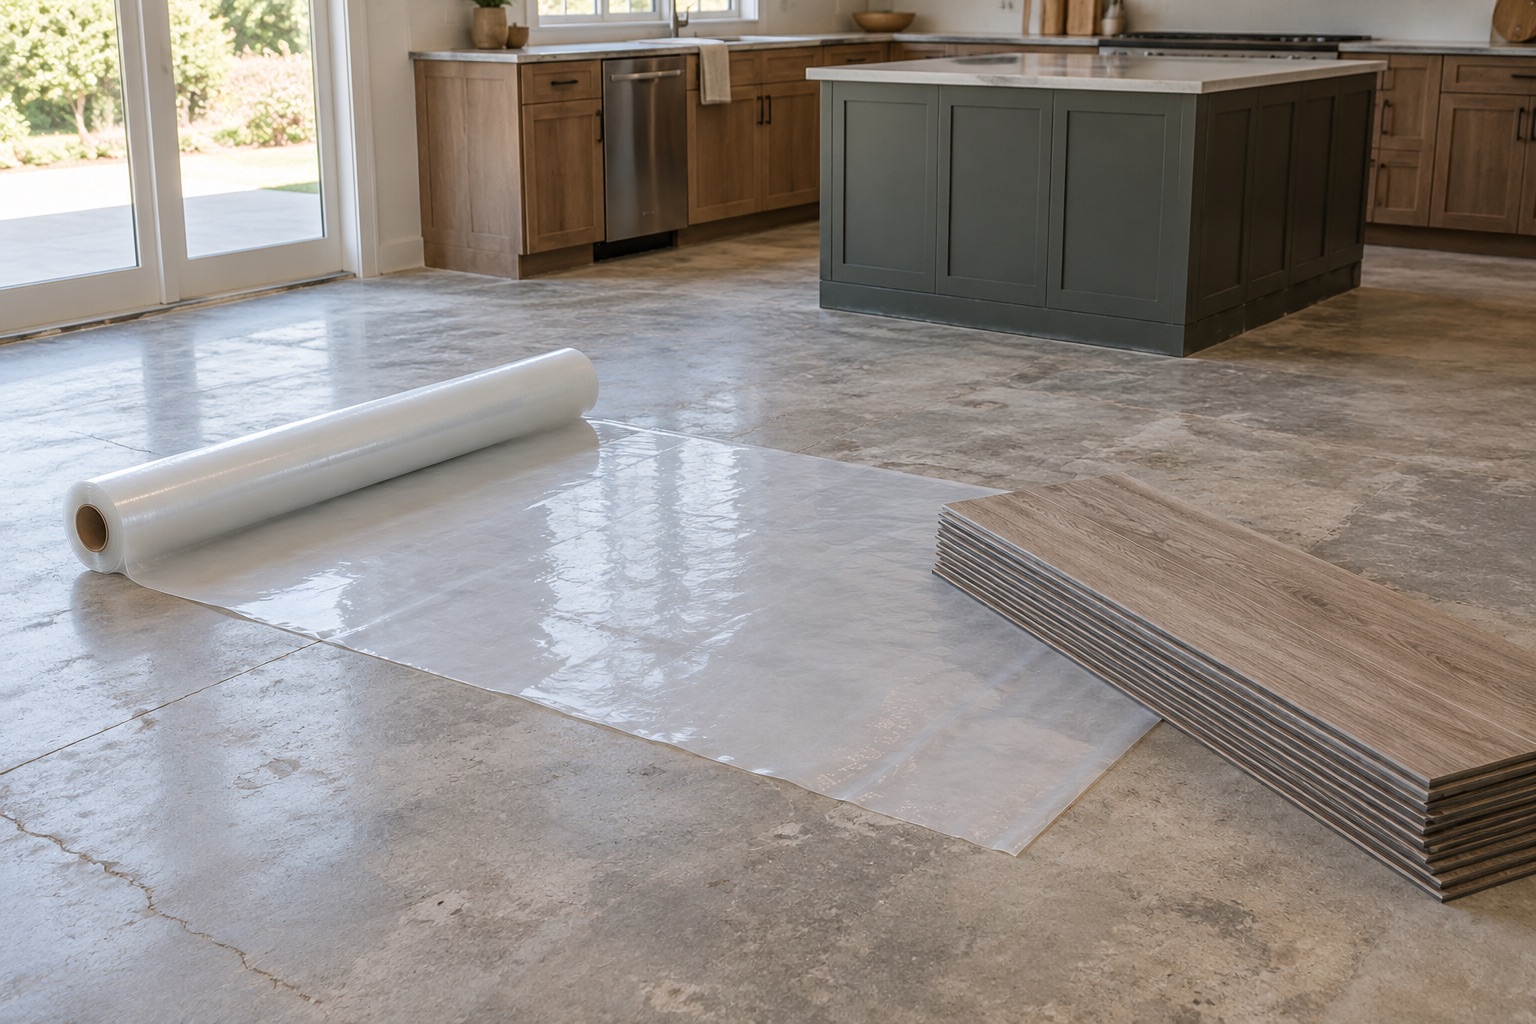
Understand vapor barriers under vinyl plank on concrete, including moisture testing, mold concerns, product instructions and problems plastic cannot solve.
Flooring
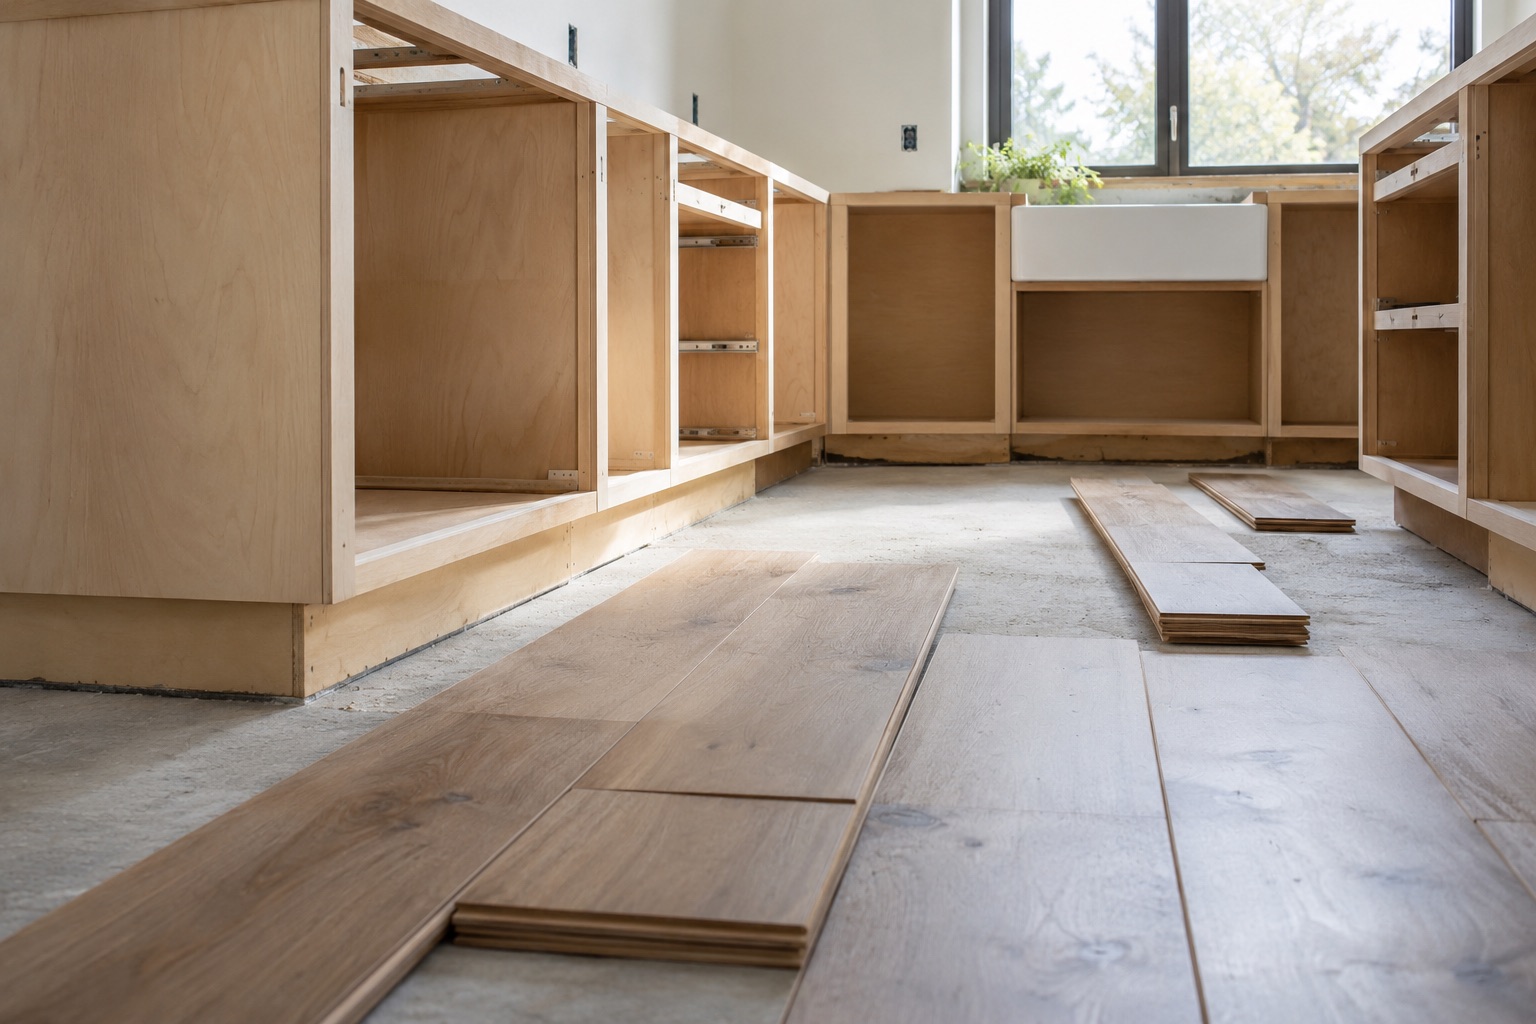
Learn why fixed cabinets can restrain a floating floor, how product exceptions work, and what to verify before installation or attempting a repair.
Flooring
Assess cupped hardwood after a spill or moisture change, including drying evidence, refinishing limits and questions to resolve before sanding the floor.
Flooring
Determine whether engineered hardwood needs a recoat, sanding or replacement by checking wear layer, texture, previous work and finish compatibility.
Tile and Grout
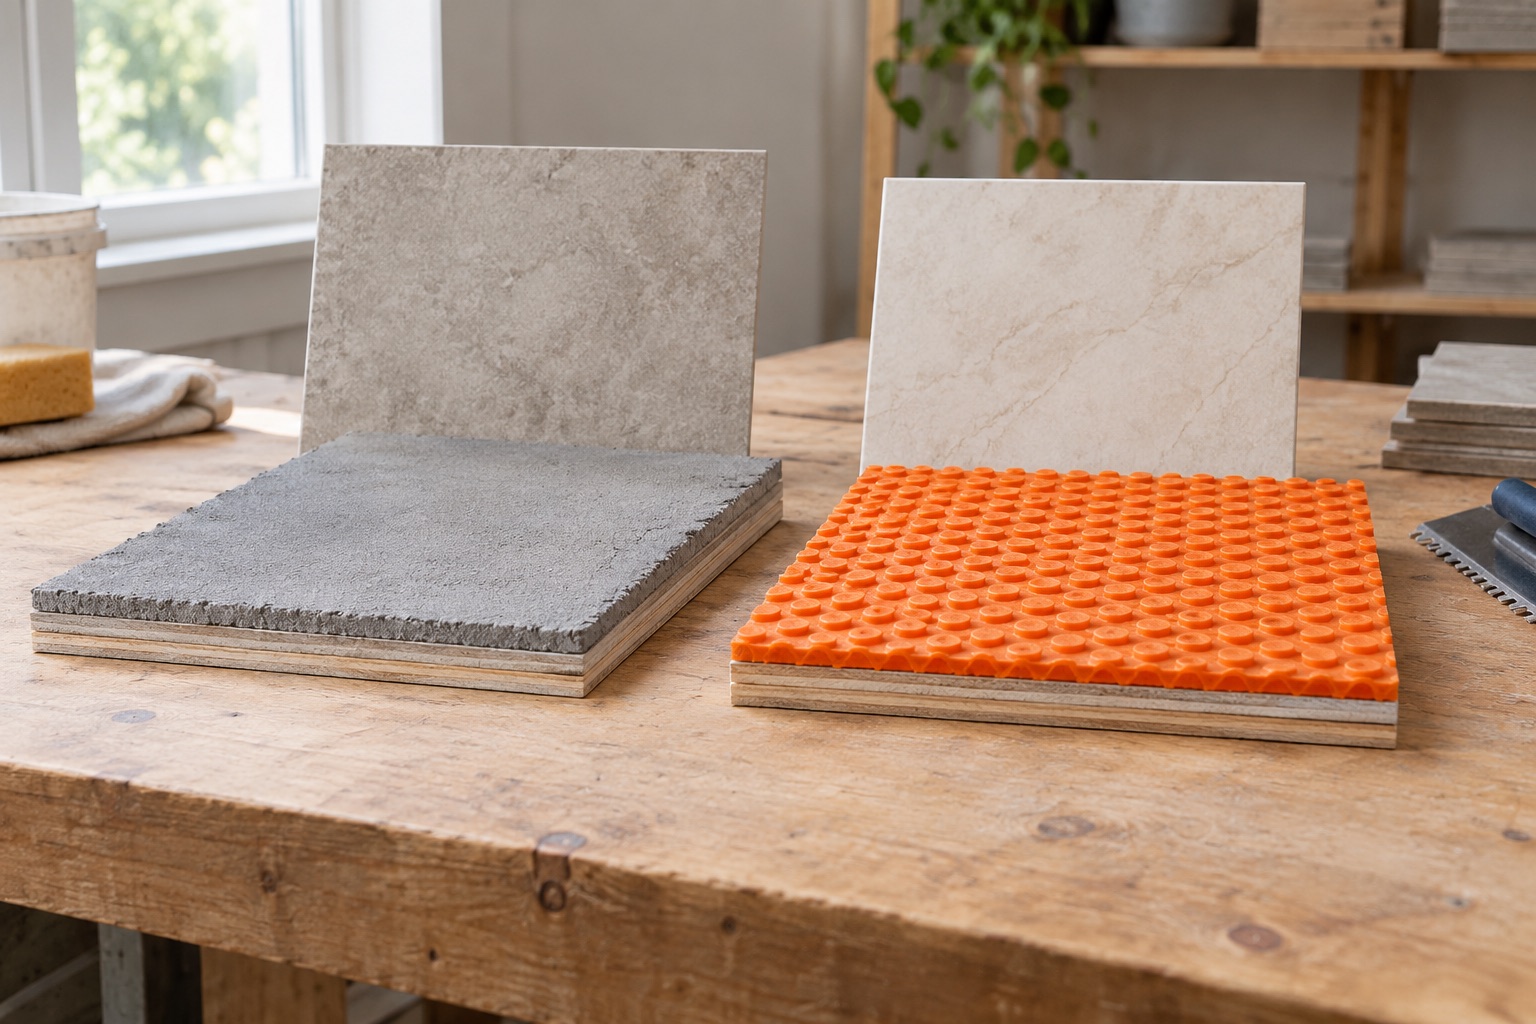
Compare cement board and uncoupling membranes under tile by checking subfloor condition, assembly requirements, finished height and waterproofing details.
Tile and Grout
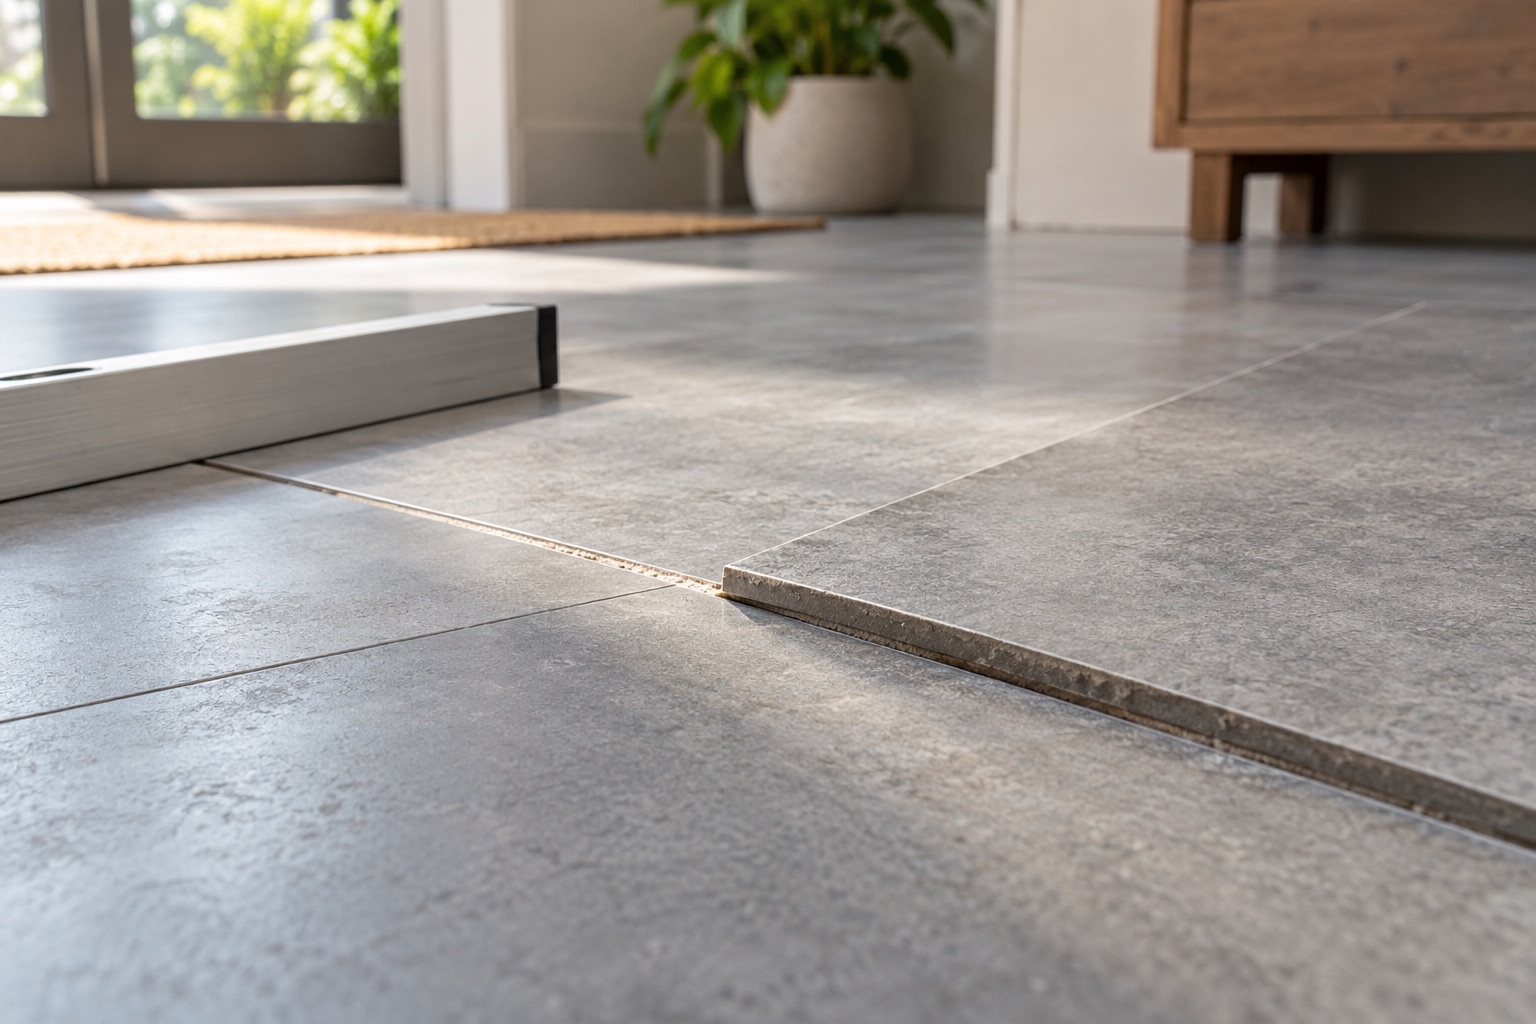
Evaluate uneven tile edges by separating lippage, tile warpage, layout and substrate problems before grouting hides useful installation evidence.
Tile and Grout
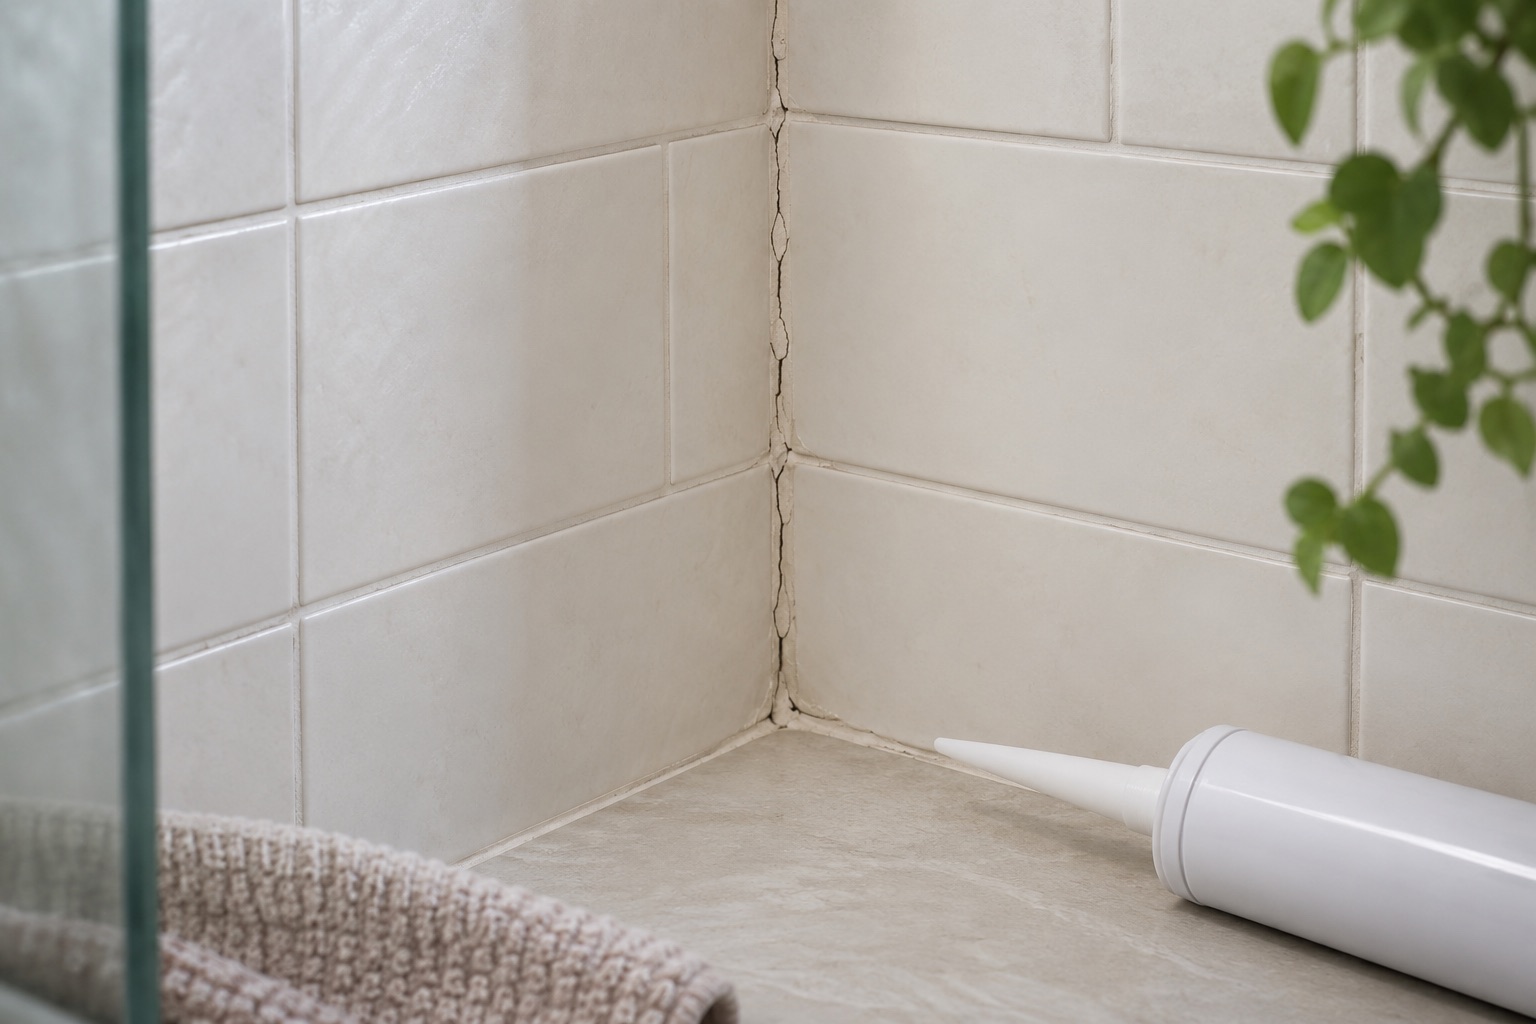
Find out why grout cracks at shower and backsplash corners, when flexible sealant belongs there, and which symptoms point to a deeper assembly problem.
Tile and Grout
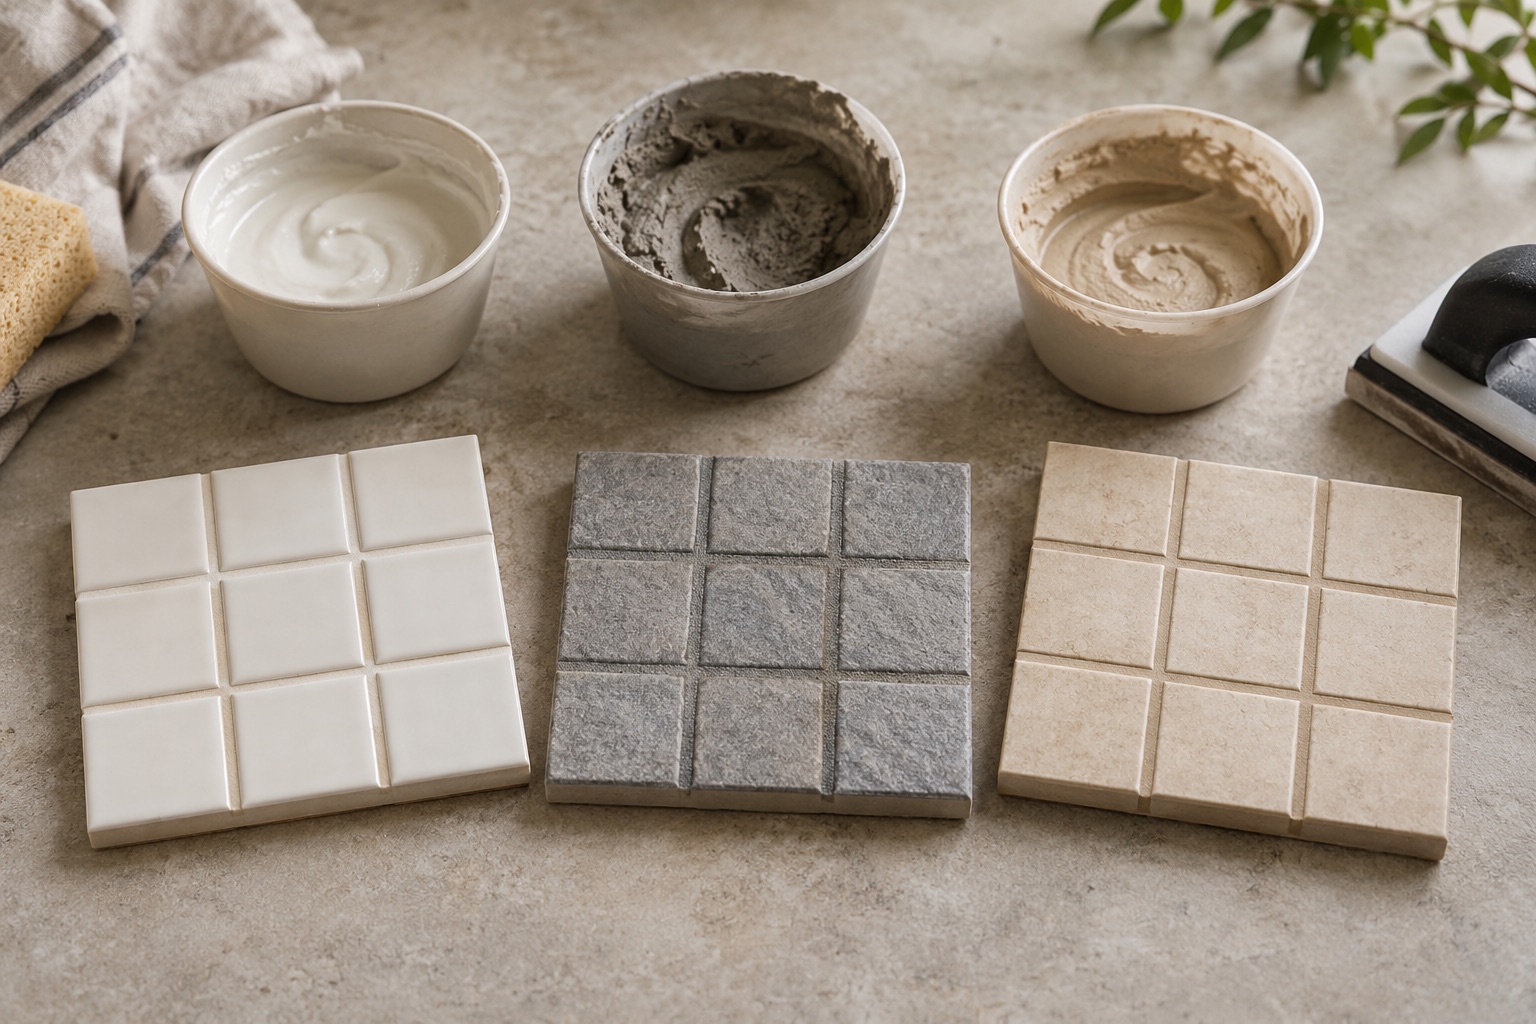
Compare epoxy, cement and premixed grout for showers and floors, including installation effort, staining, cleaning, curing and waterproofing limitations.
Tile and Grout
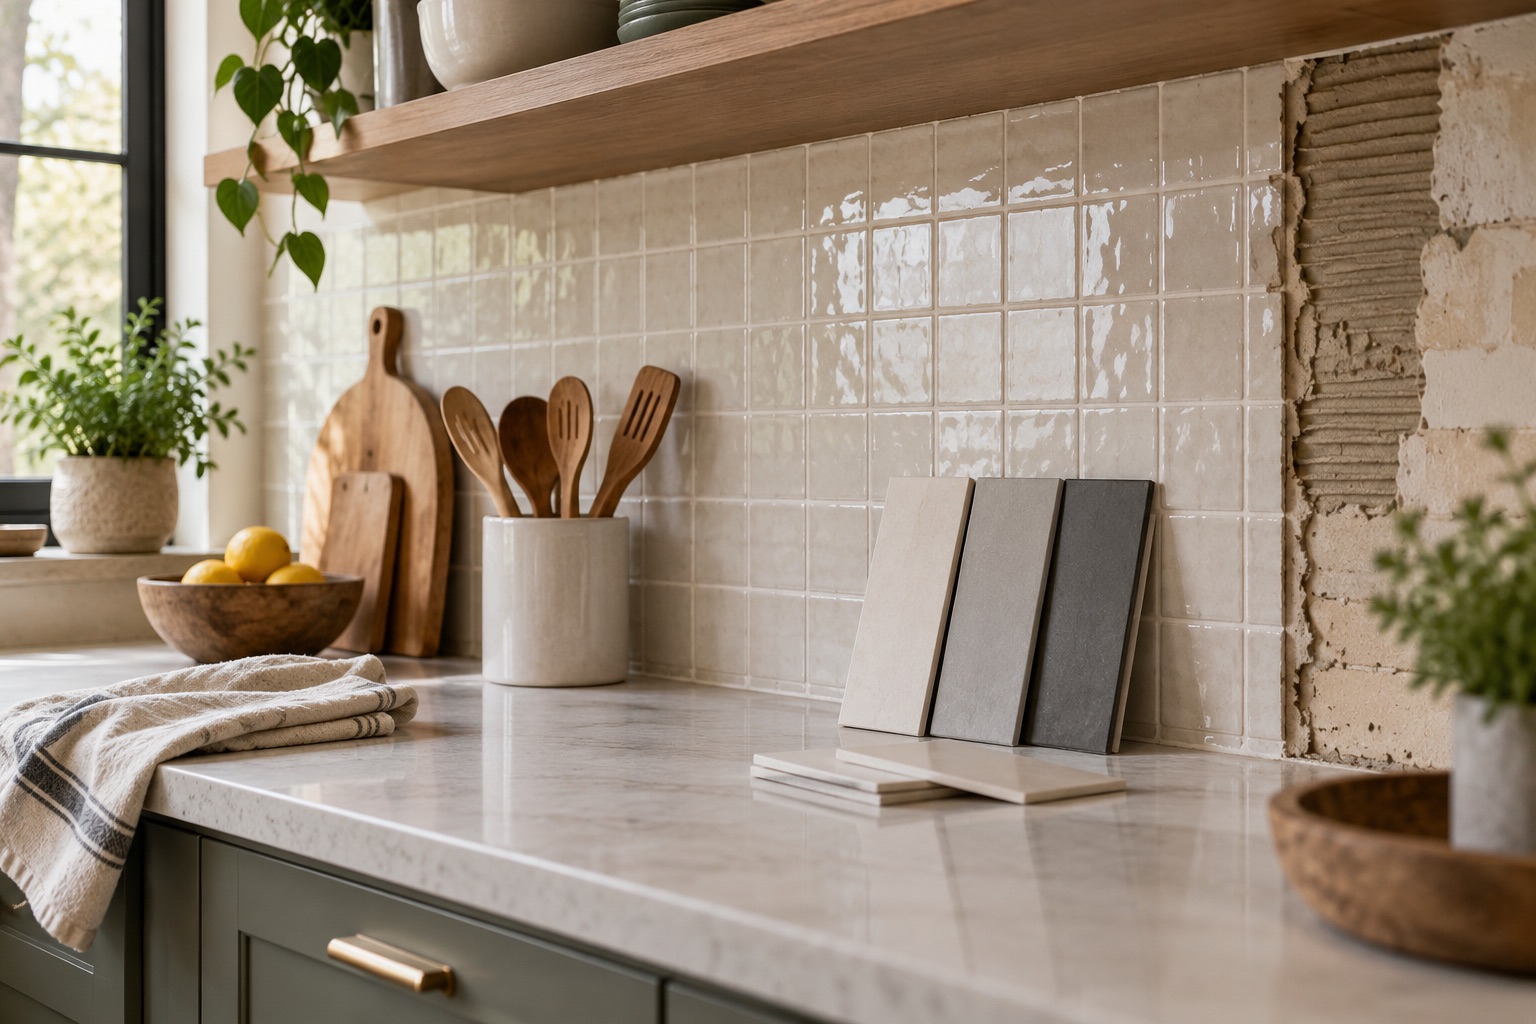
Evaluate tiling over a kitchen backsplash by checking the old bond, wall condition, added thickness, edges and outlet coordination before choosing overlay.
Bathrooms
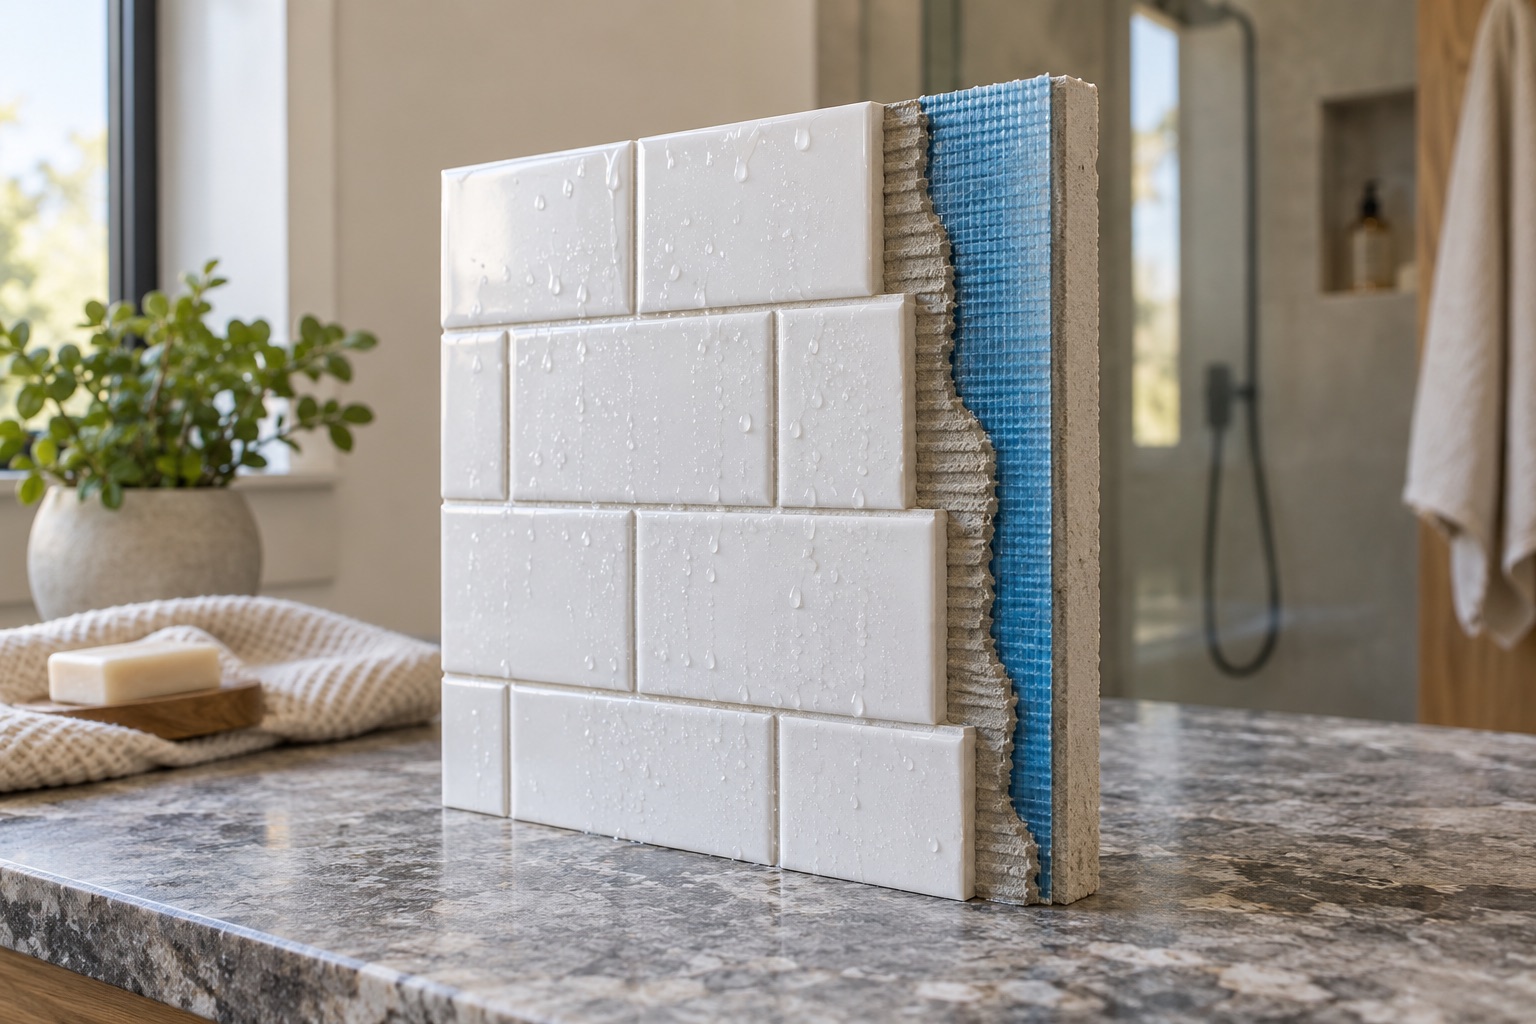
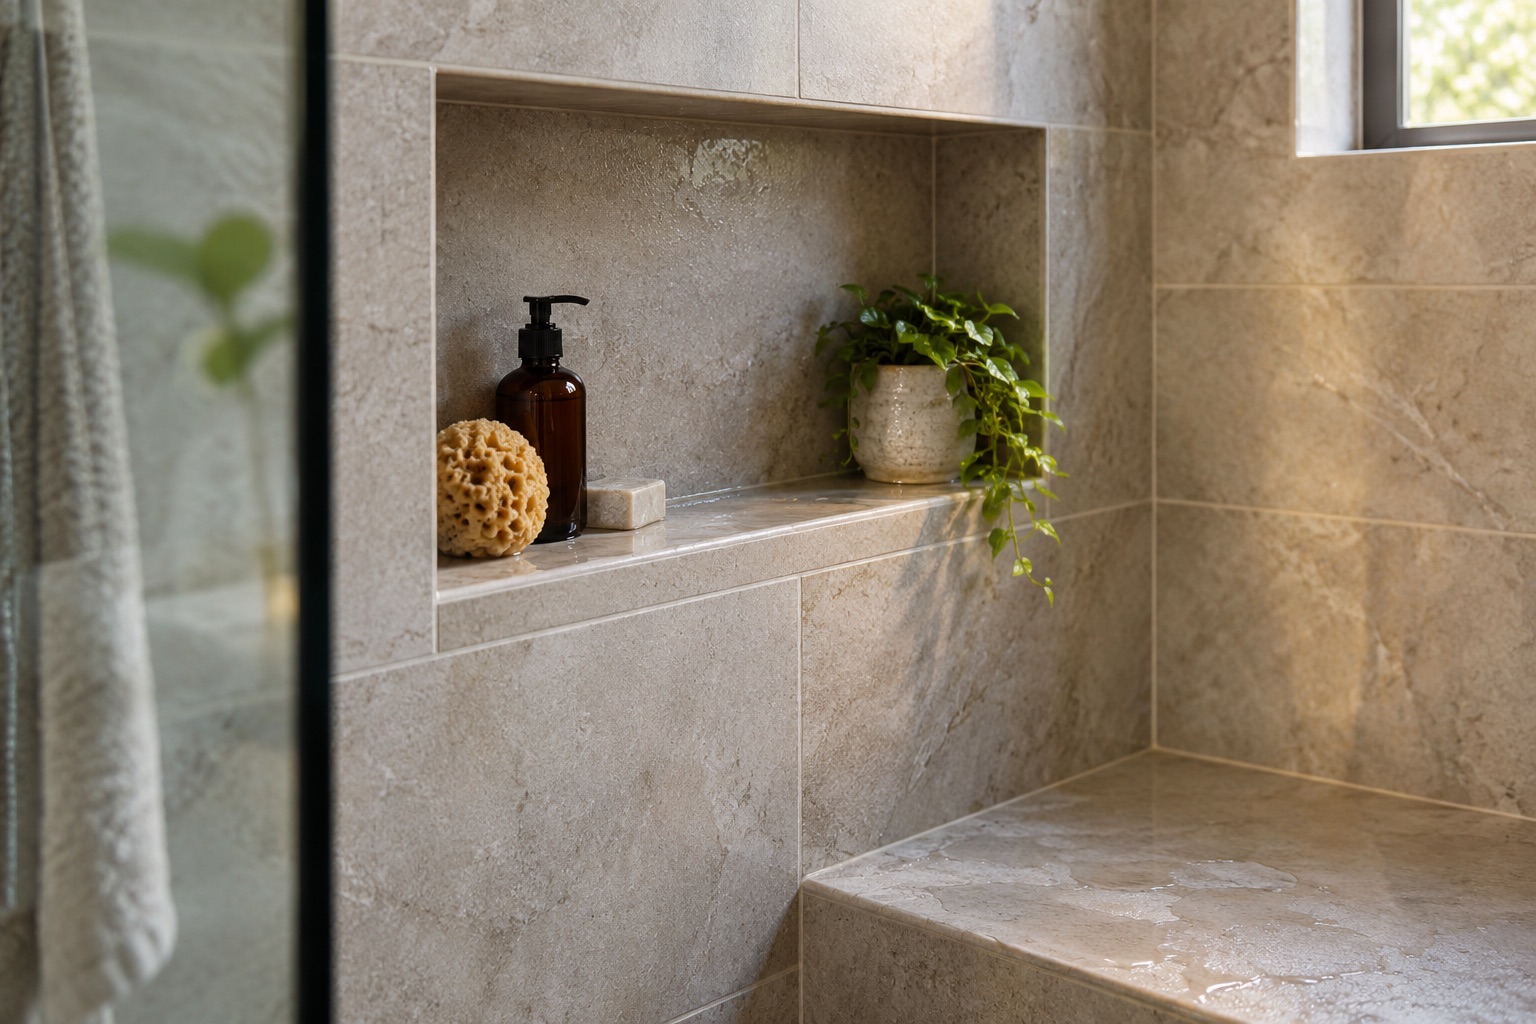
Understand what makes a tiled shower watertight, why grout sealer cannot prove a leak is fixed, and what to inspect at drains, corners, niches and benches.
Bathrooms
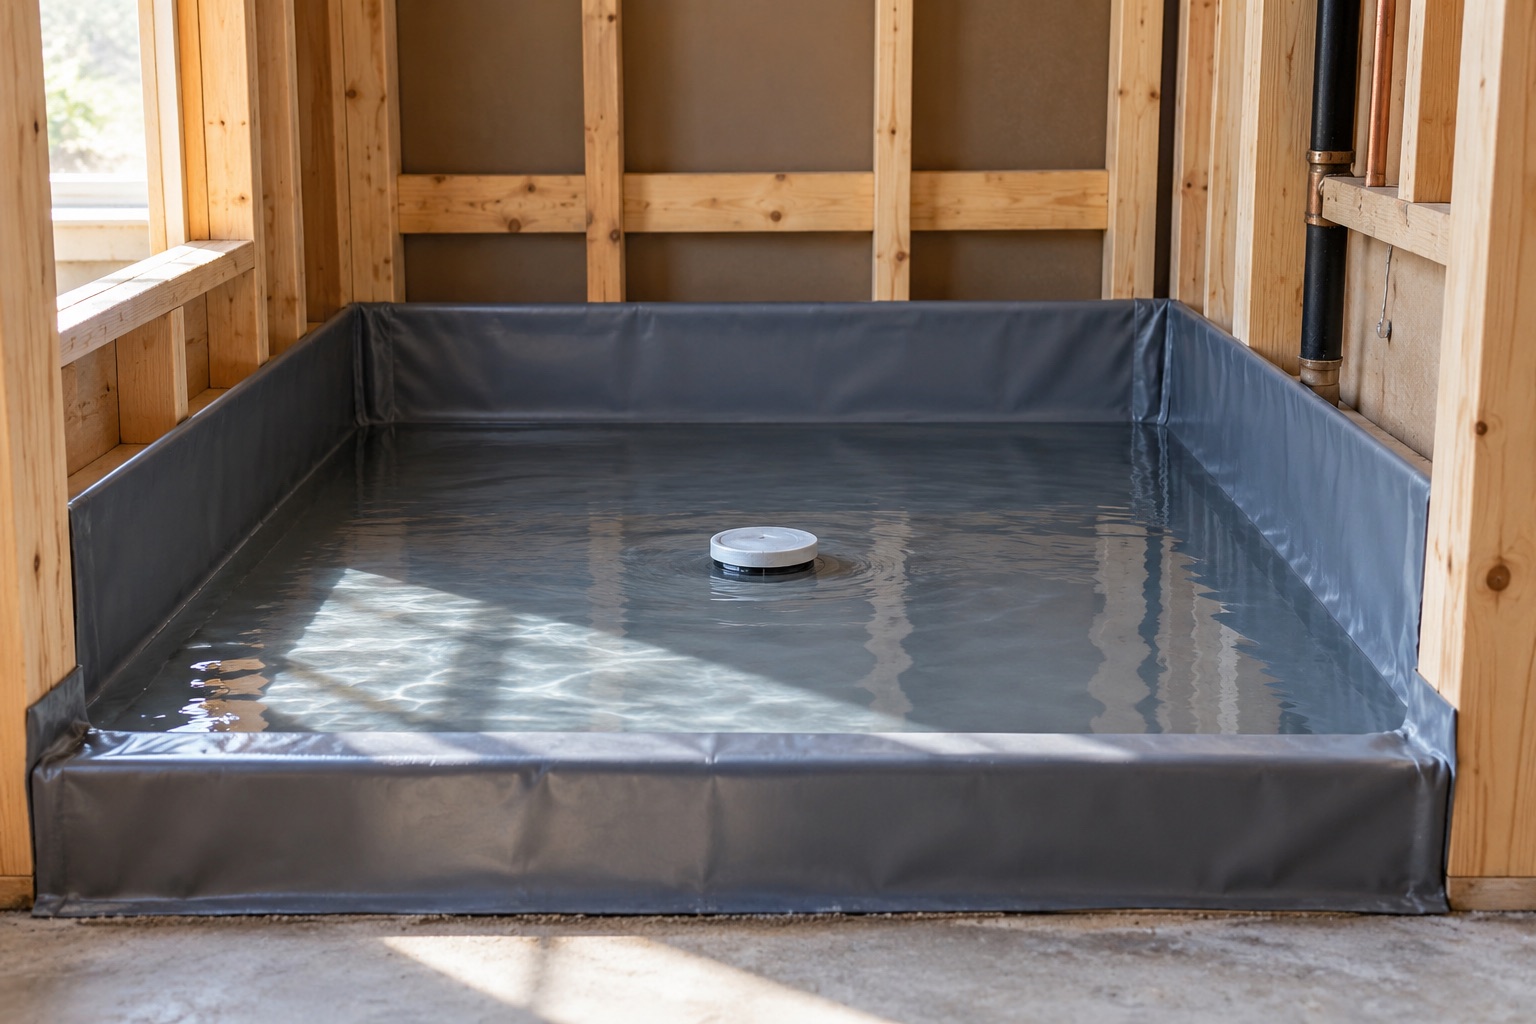
Know what a shower flood test should document before tile, including cure time, test boundaries, drain isolation, observations and repair verification.
Bathrooms
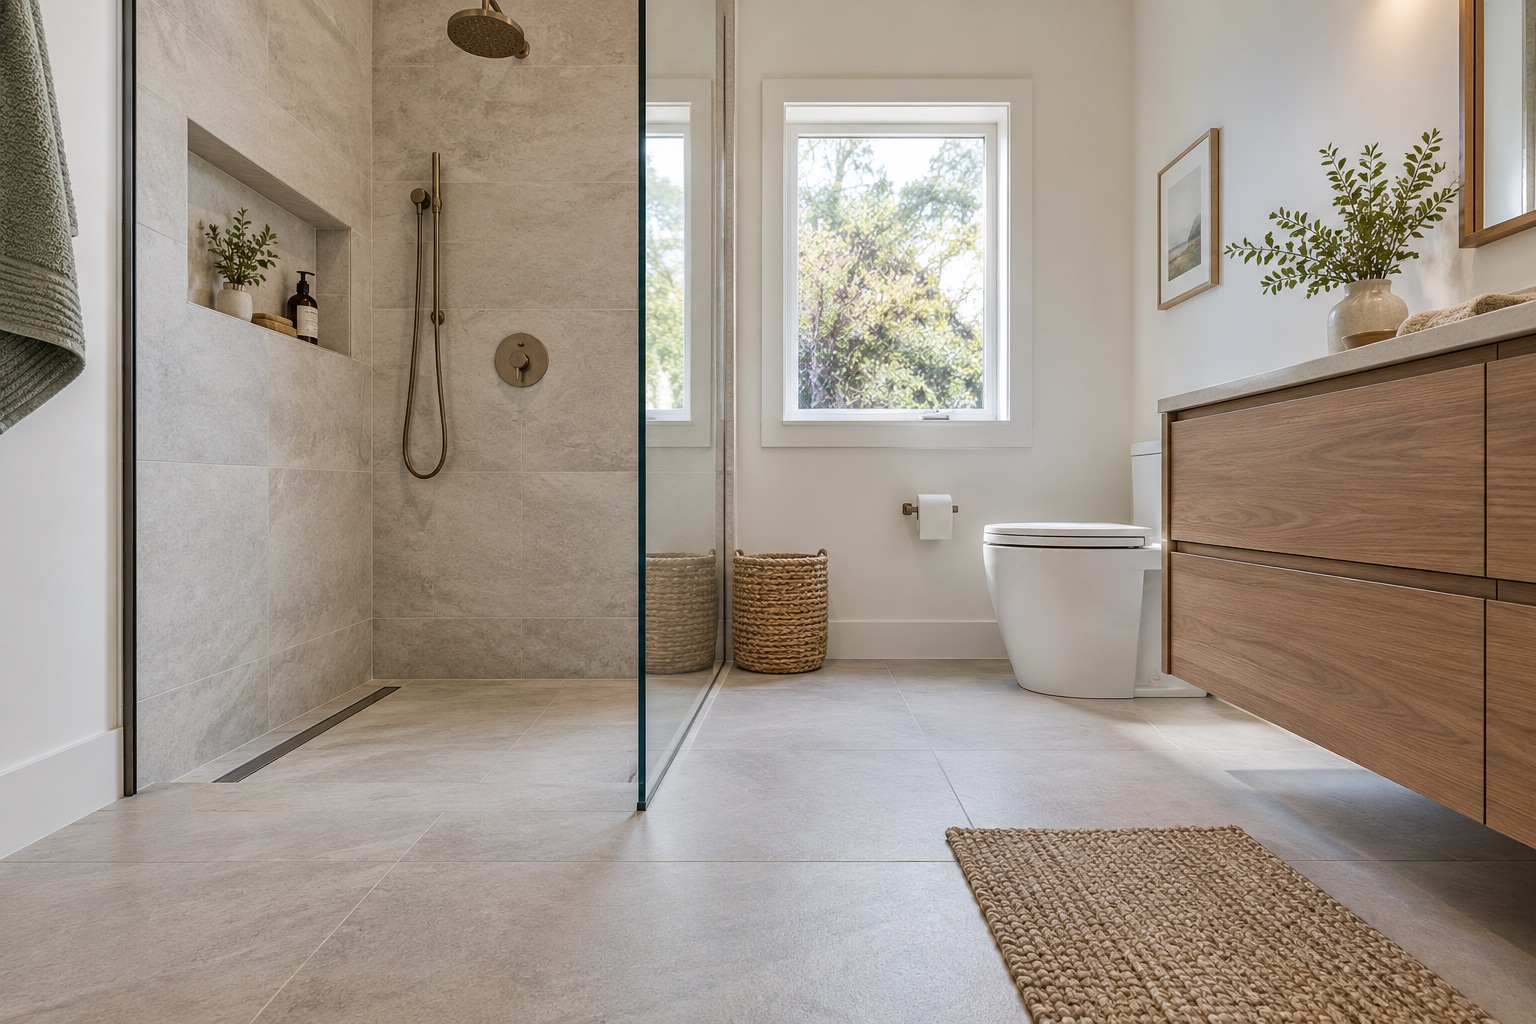
Assess a curbless shower remodel through floor depth, slope, drain location, water containment and accessible use before choosing a construction system.
Bathrooms
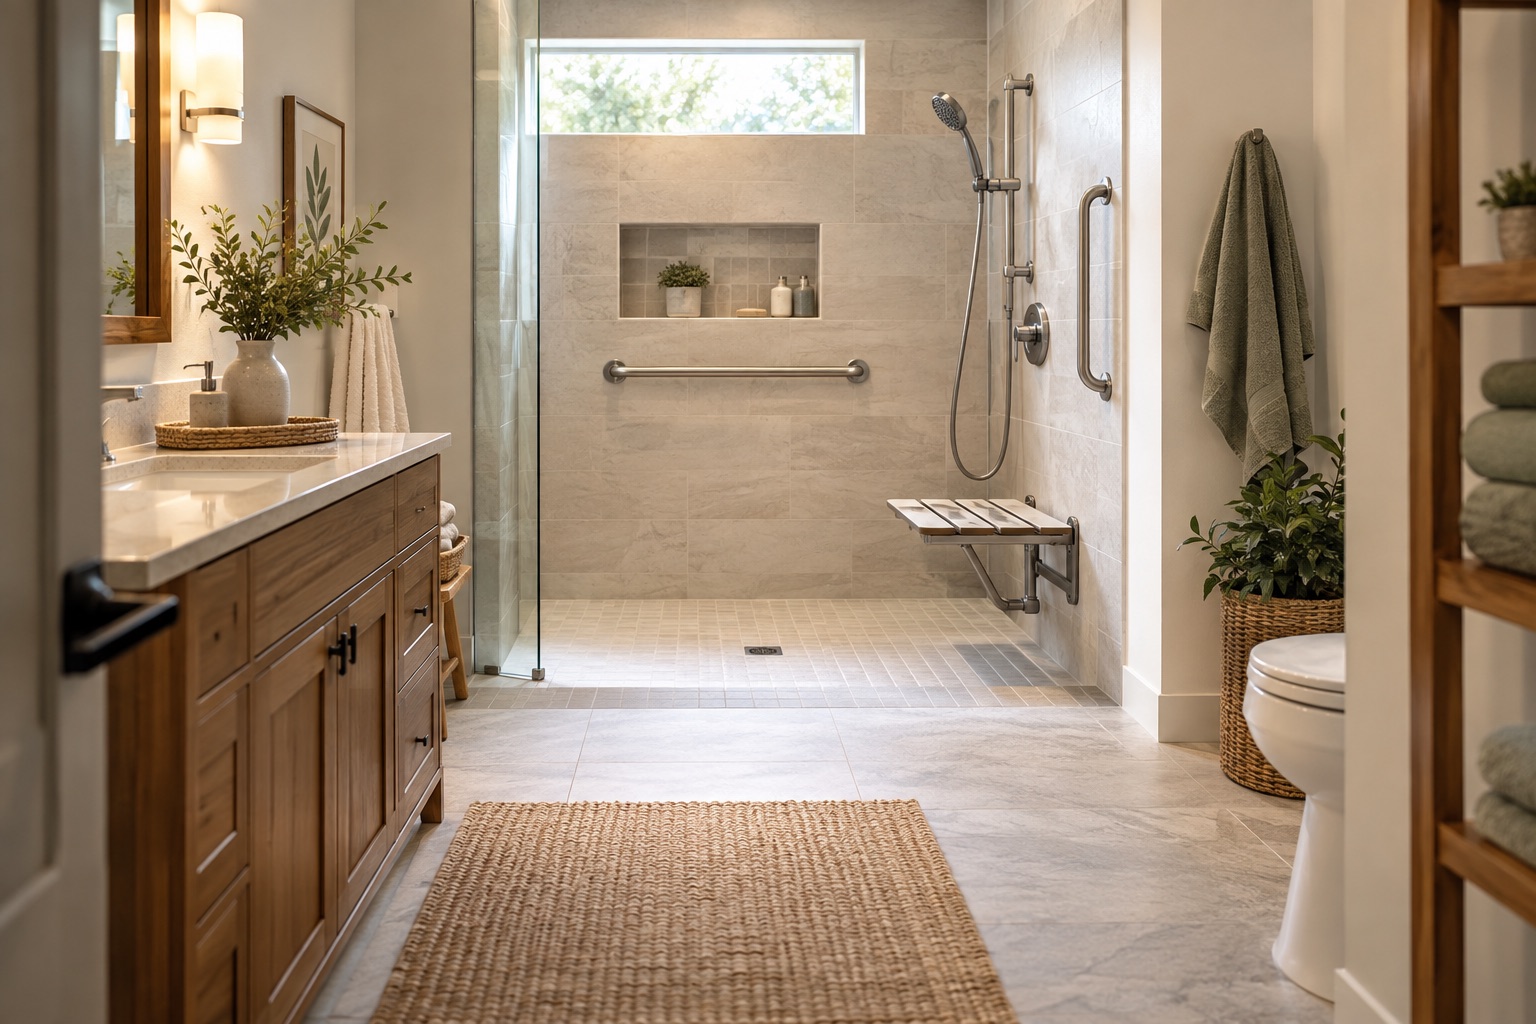
Plan shower support, seating, controls and entry around the intended user, with reinforcement and clear distinctions between design guidance and ADA scope.
Bathrooms
Investigate water pooling on shower niches and benches by checking finished slope, concealed details and repair risks before replacing a shelf or cap.
Kitchens
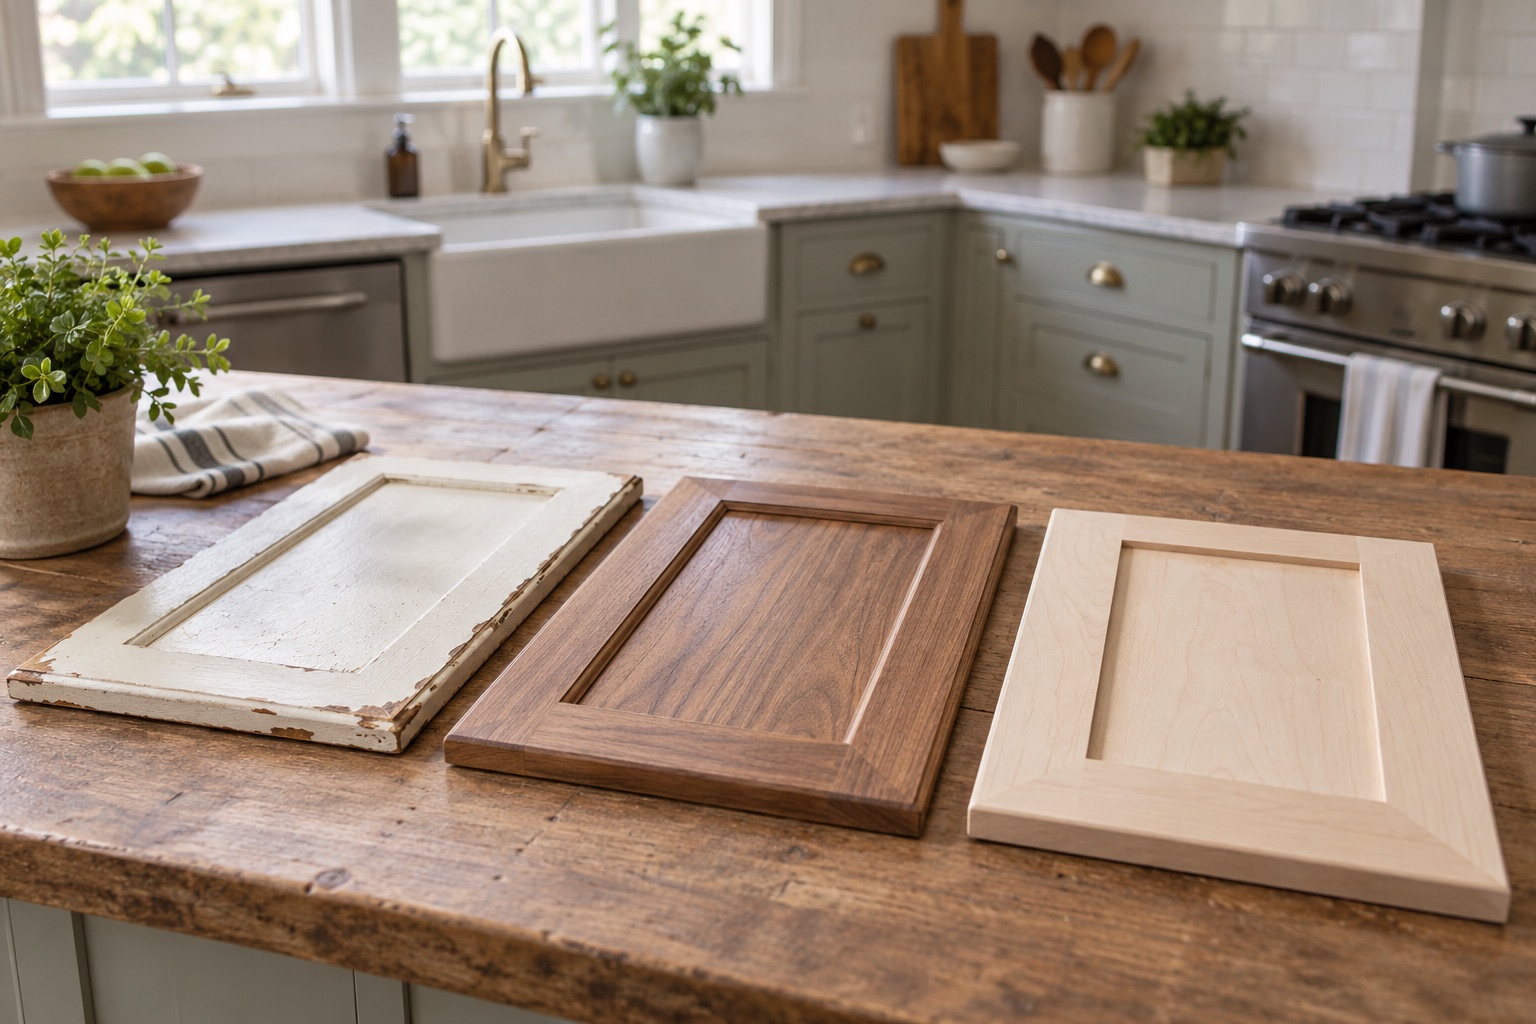
Choose cabinet painting, refacing or replacement by inspecting box condition, layout, doors, hardware and countertop dependencies before comparing prices.
Kitchens
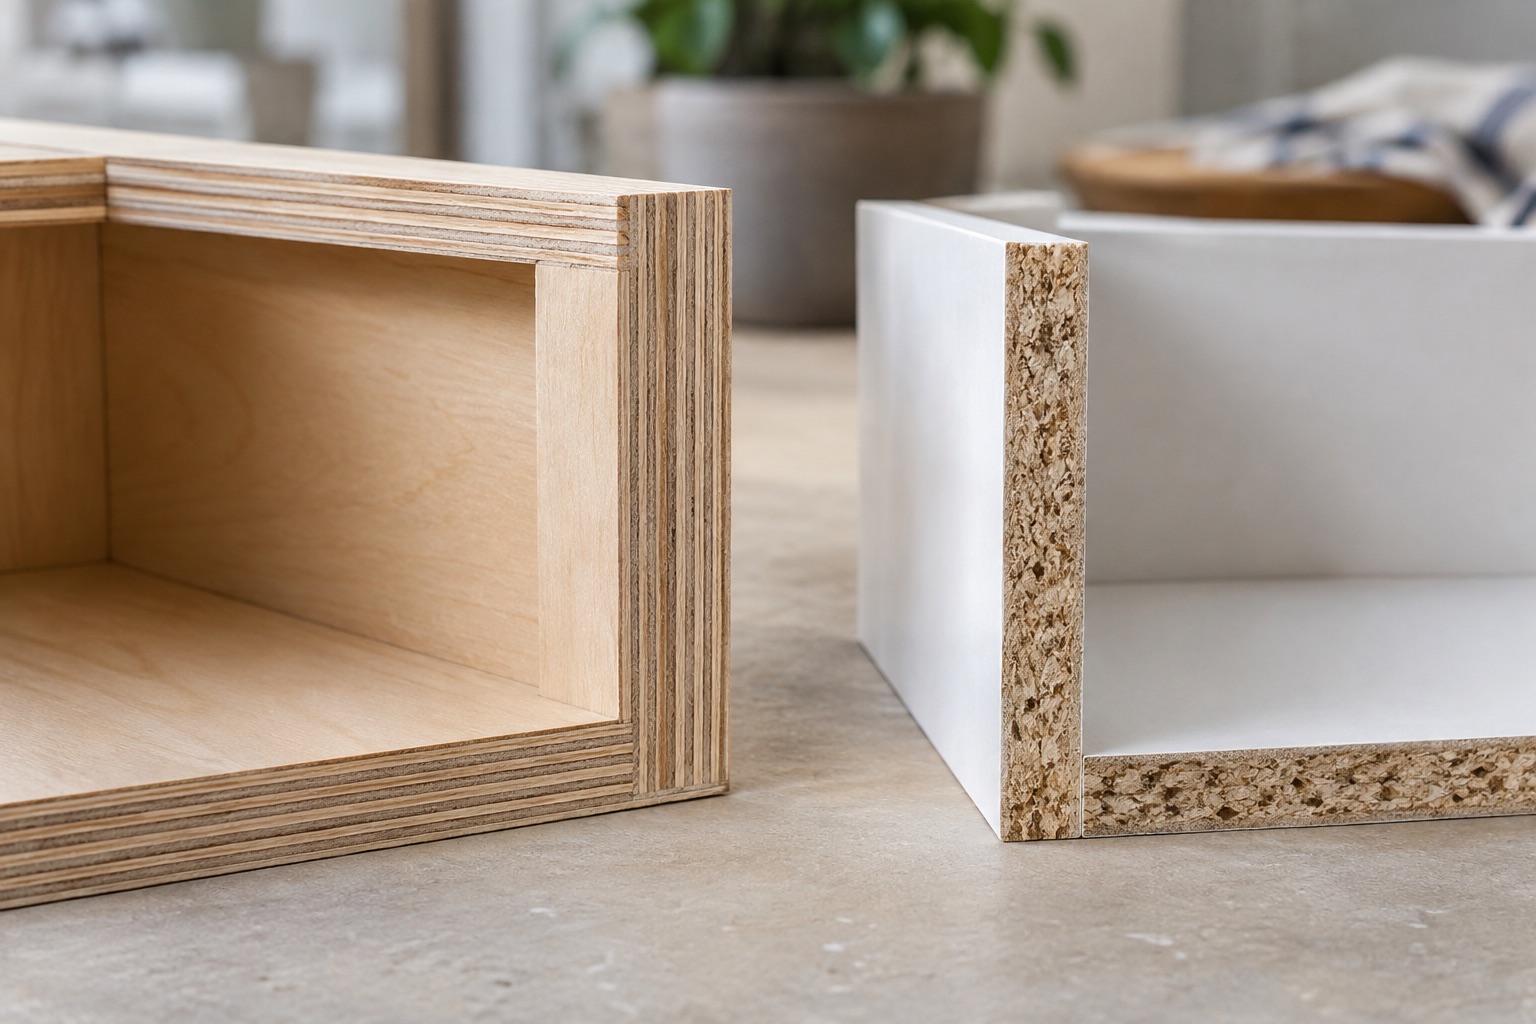
Compare plywood, particleboard and MDF cabinets through panel use, joinery, edges, shelves, hardware and emissions documentation instead of material slogans.
Kitchens
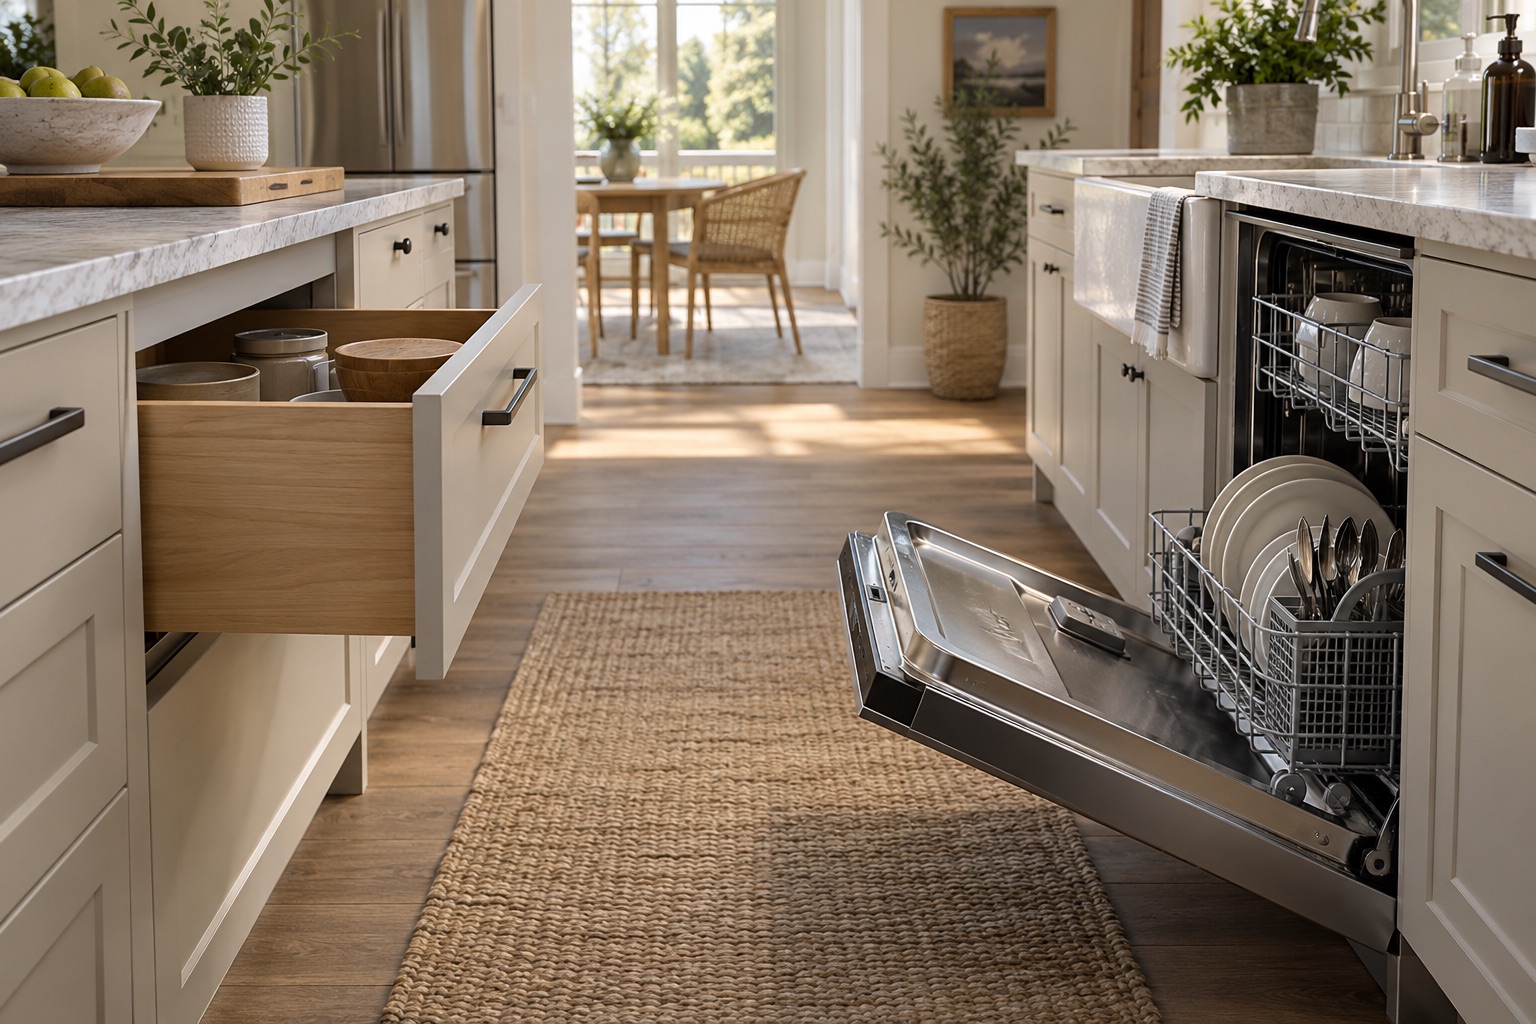
Catch kitchen layout conflicts by measuring open doors, drawers, handles, appliance service space and corner fillers before cabinets are ordered.
Kitchens
Compare quartz, quartzite and granite countertops through heat, stains, acids, maintenance, slab variability and repair expectations before choosing.
Kitchens
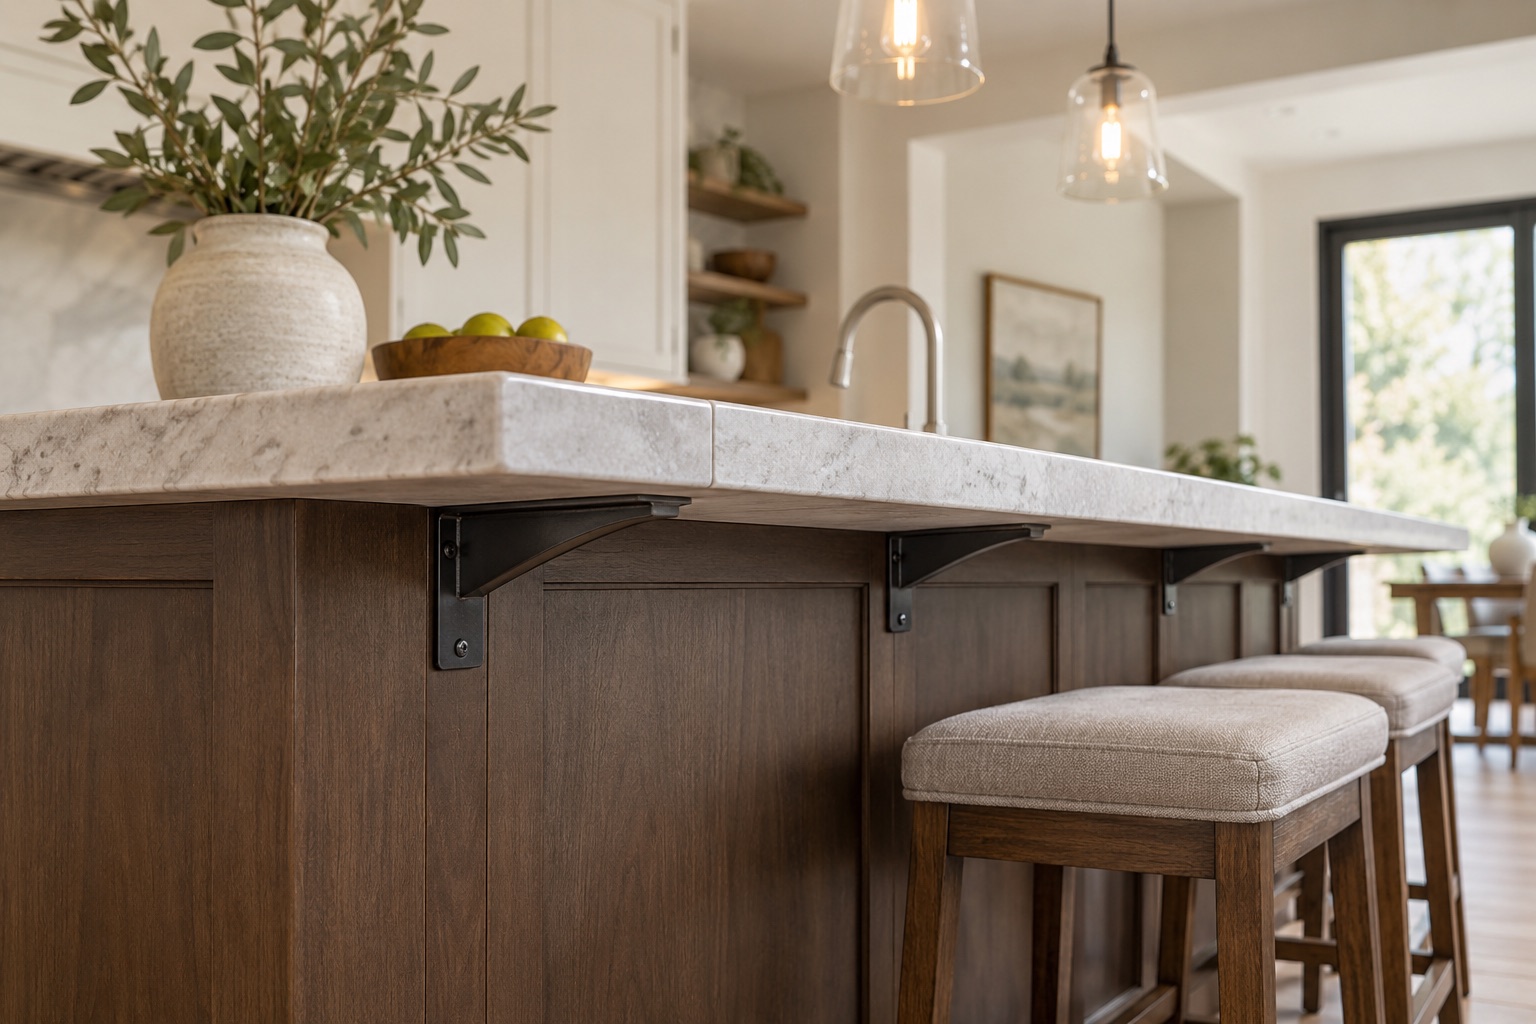
Resolve countertop seams, overhang support, cabinet readiness and installation access before fabrication, with clear evidence for the finished assembly.
Kitchens
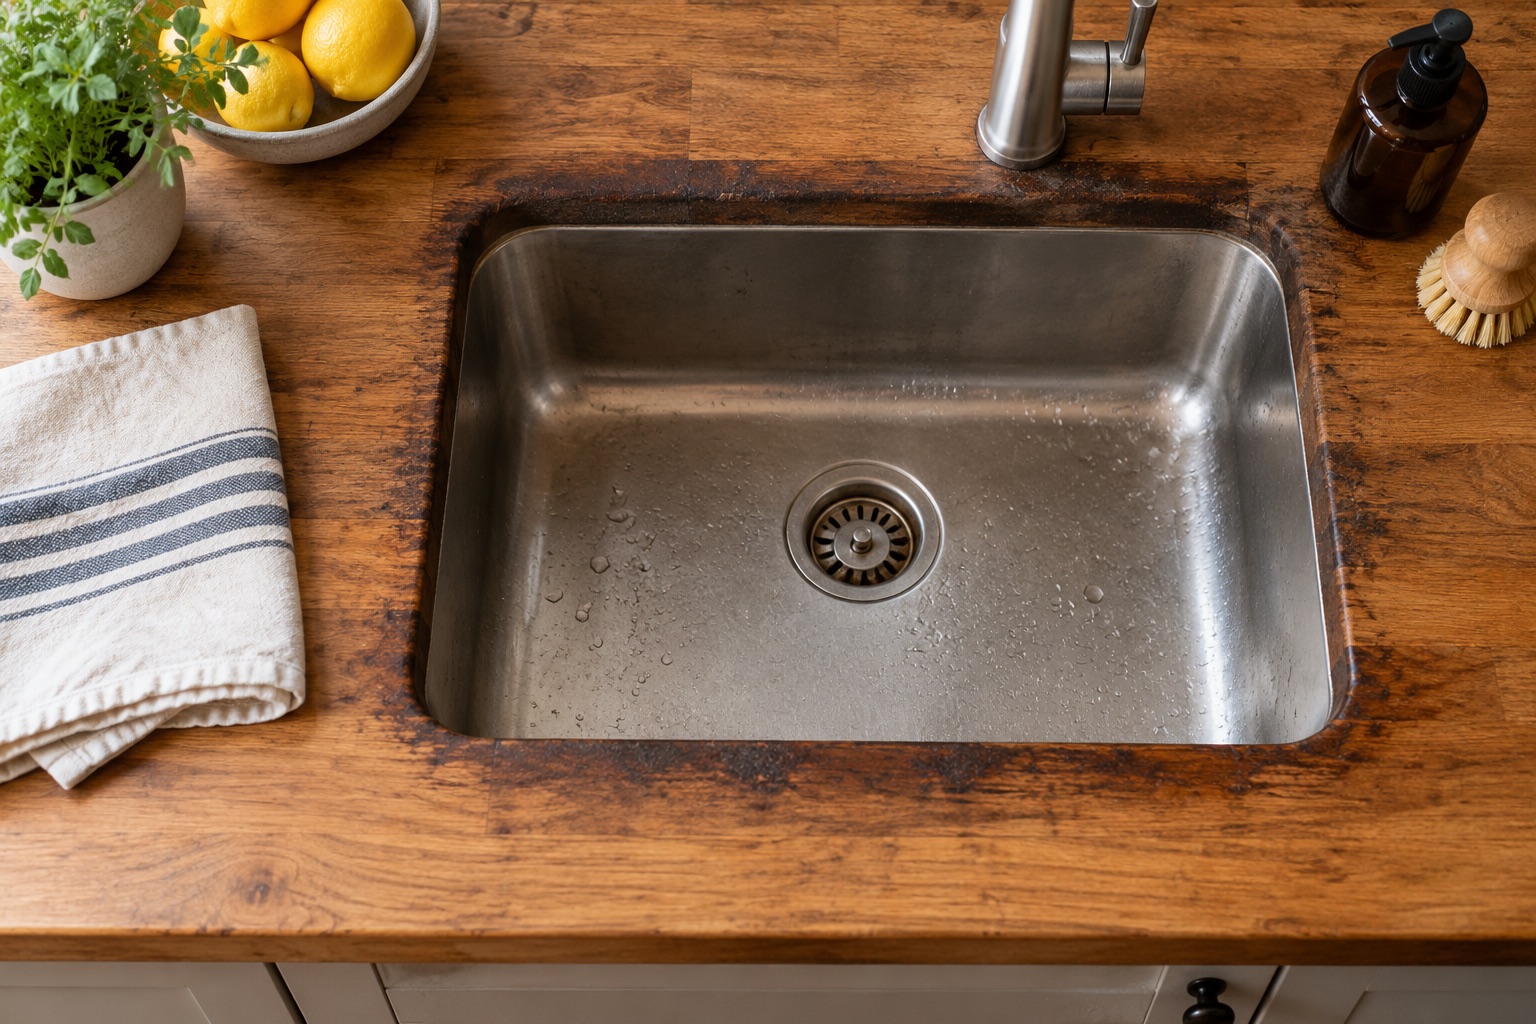
Plan butcher-block countertops around a sink by comparing oil and curing finishes, protecting cutouts, checking compatibility and allowing realistic cure time.
Kitchens
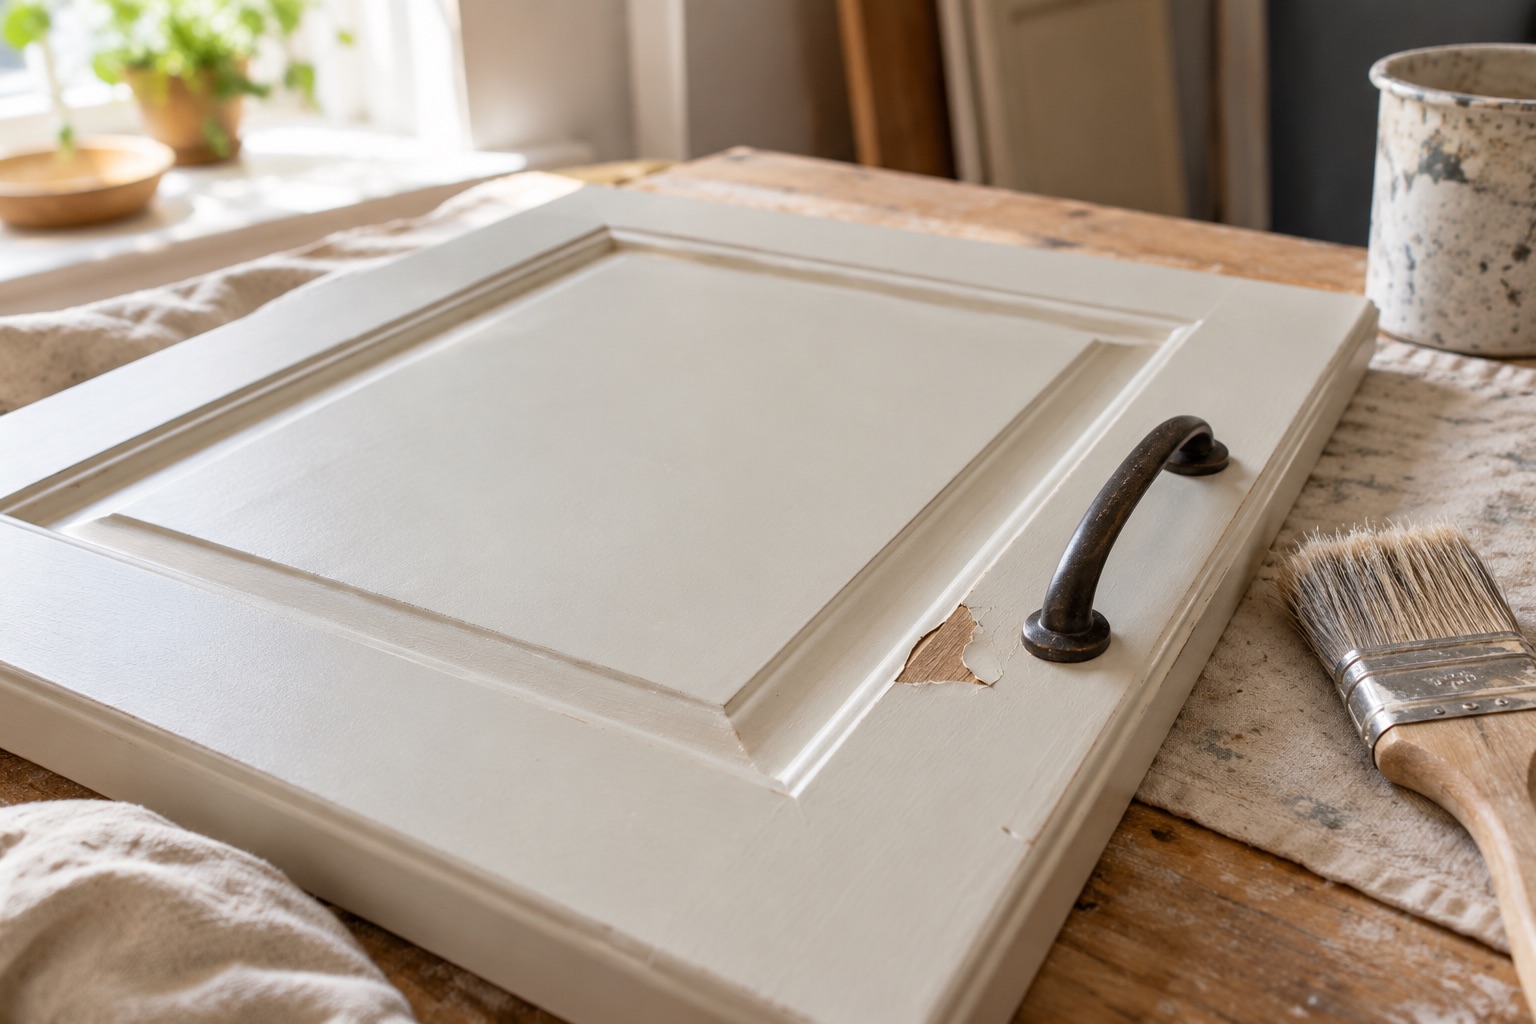
Diagnose peeling, sticky or chipped cabinet paint through substrate condition, grease removal, primer compatibility, application and cure before repainting.
Paint and Finish
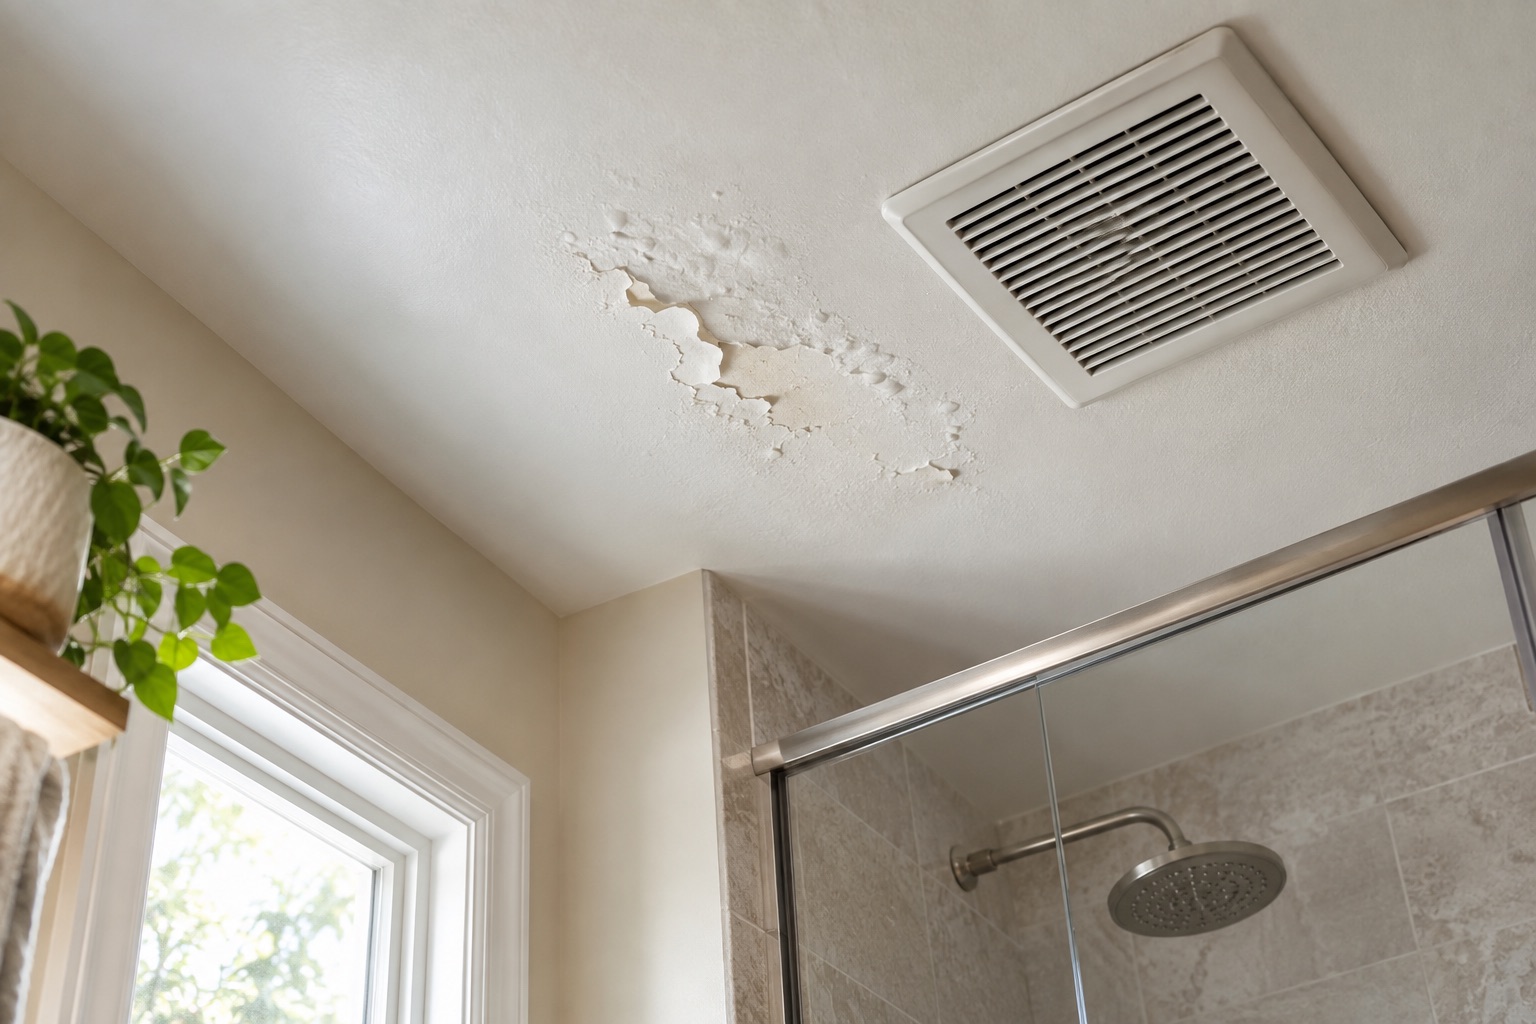
Stop repeated bathroom paint peeling by identifying the failure layer, moisture condition, substrate damage and suitable preparation before recoating.
Paint and Finish
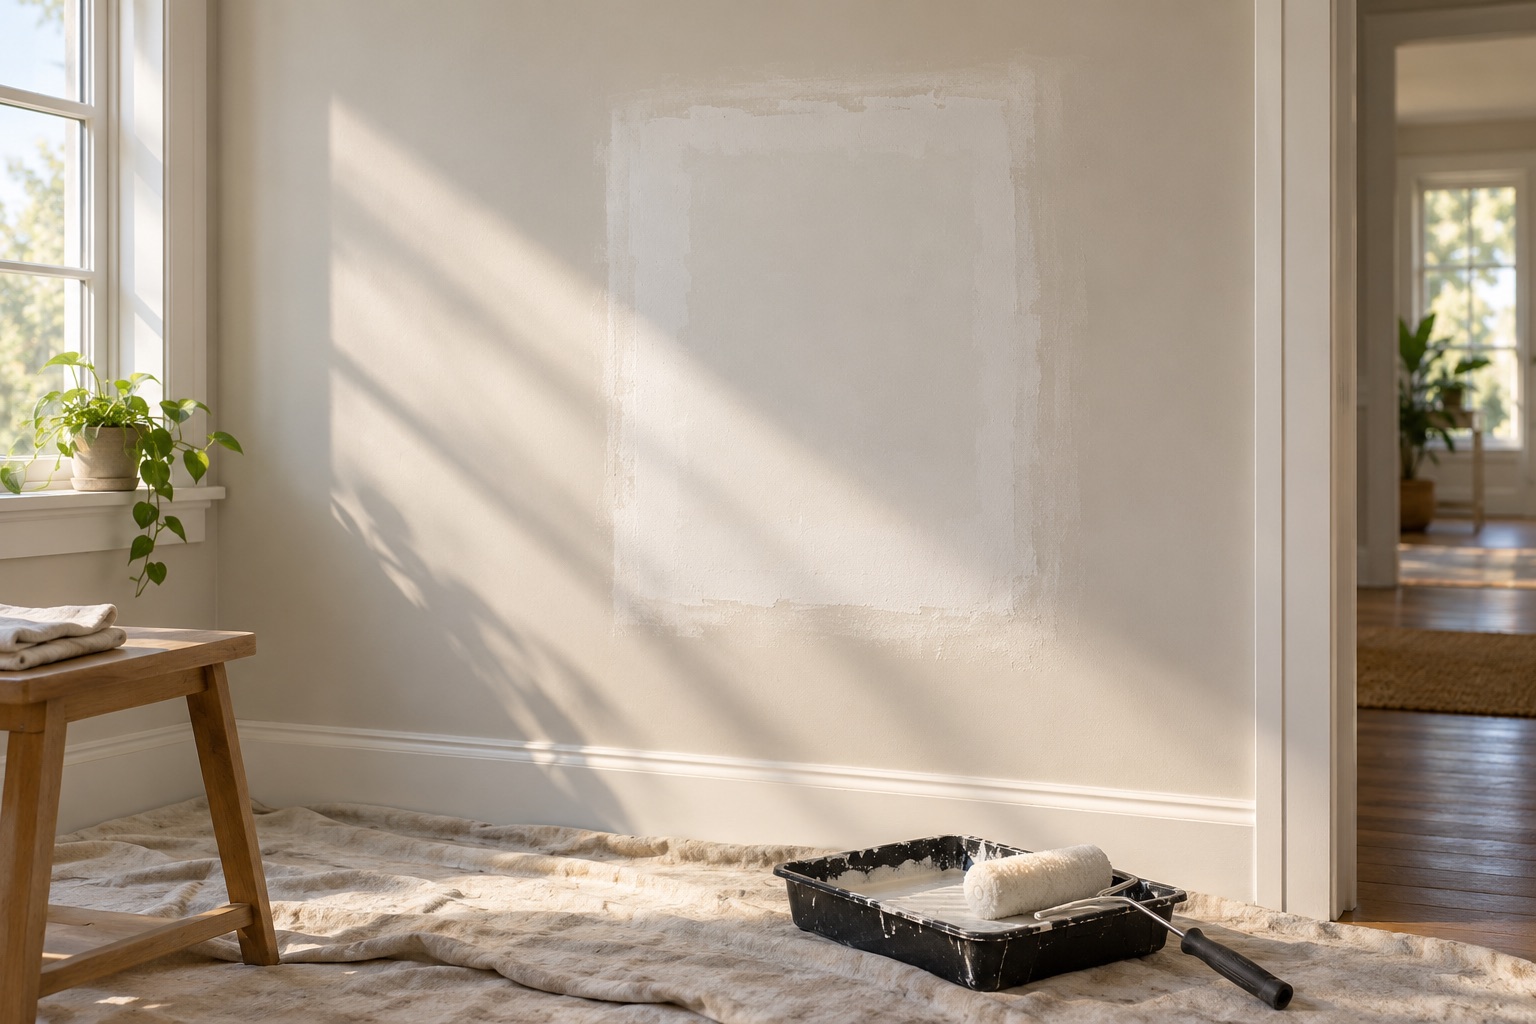
Diagnose drywall patches visible through paint by separating raised edges, texture, porosity, sheen and color before sanding or adding another coat.
Paint and Finish
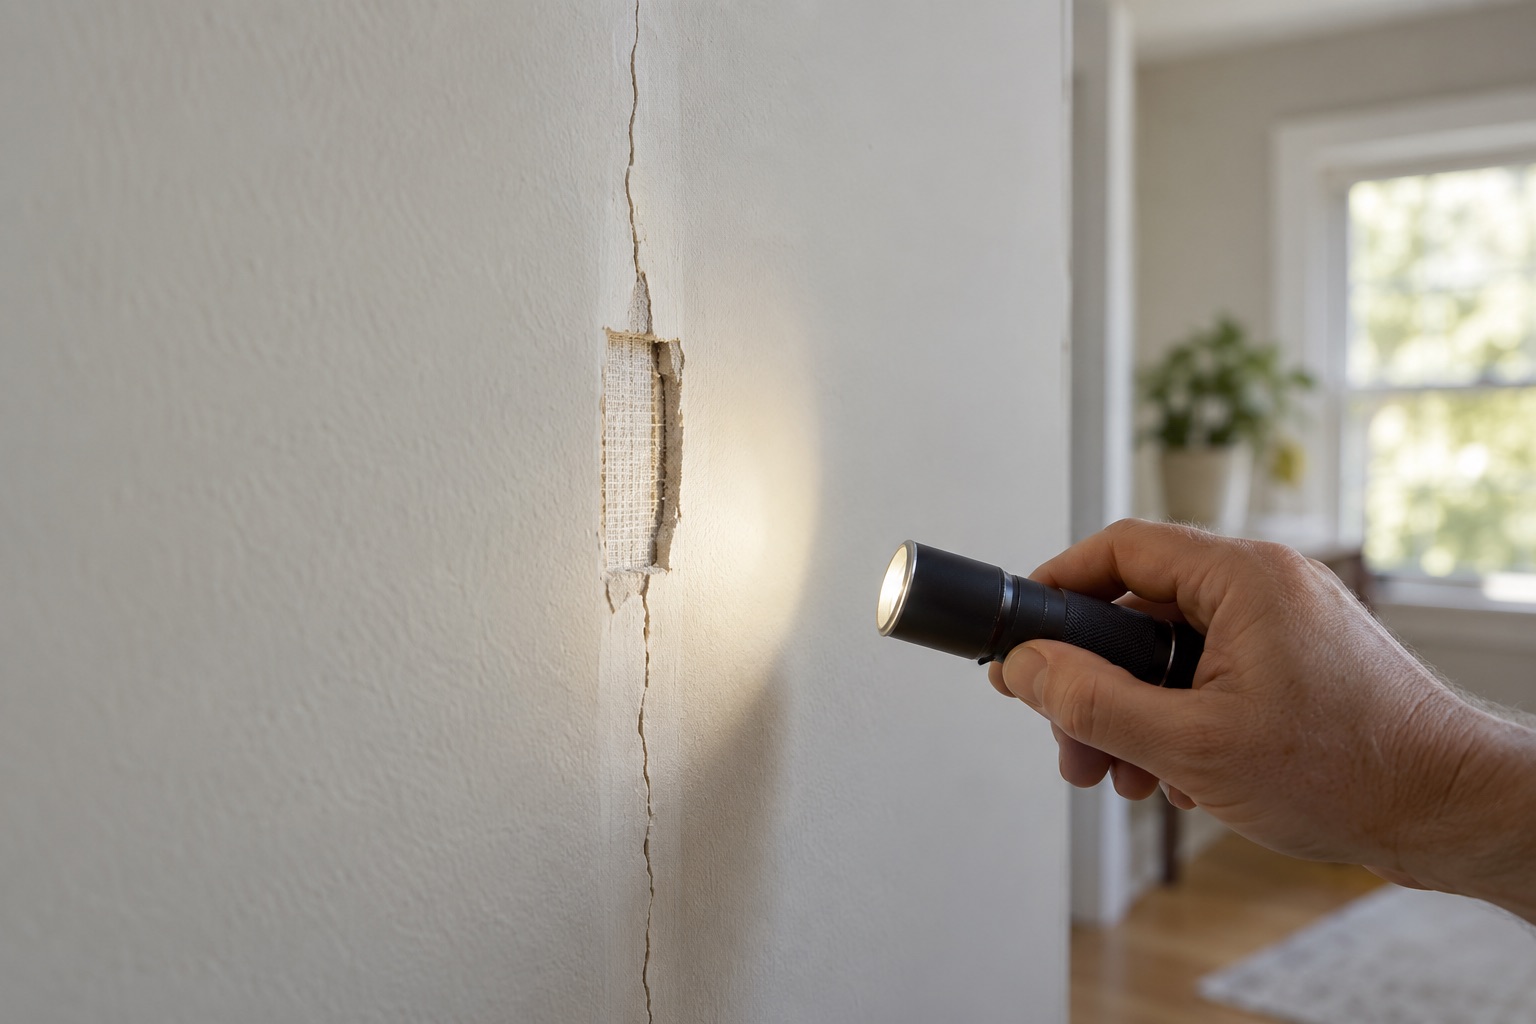
Repair recurring drywall joint cracks after moisture and movement causes are evaluated, with attention to support, tape, compound, drying and final finish.
Paint and Finish
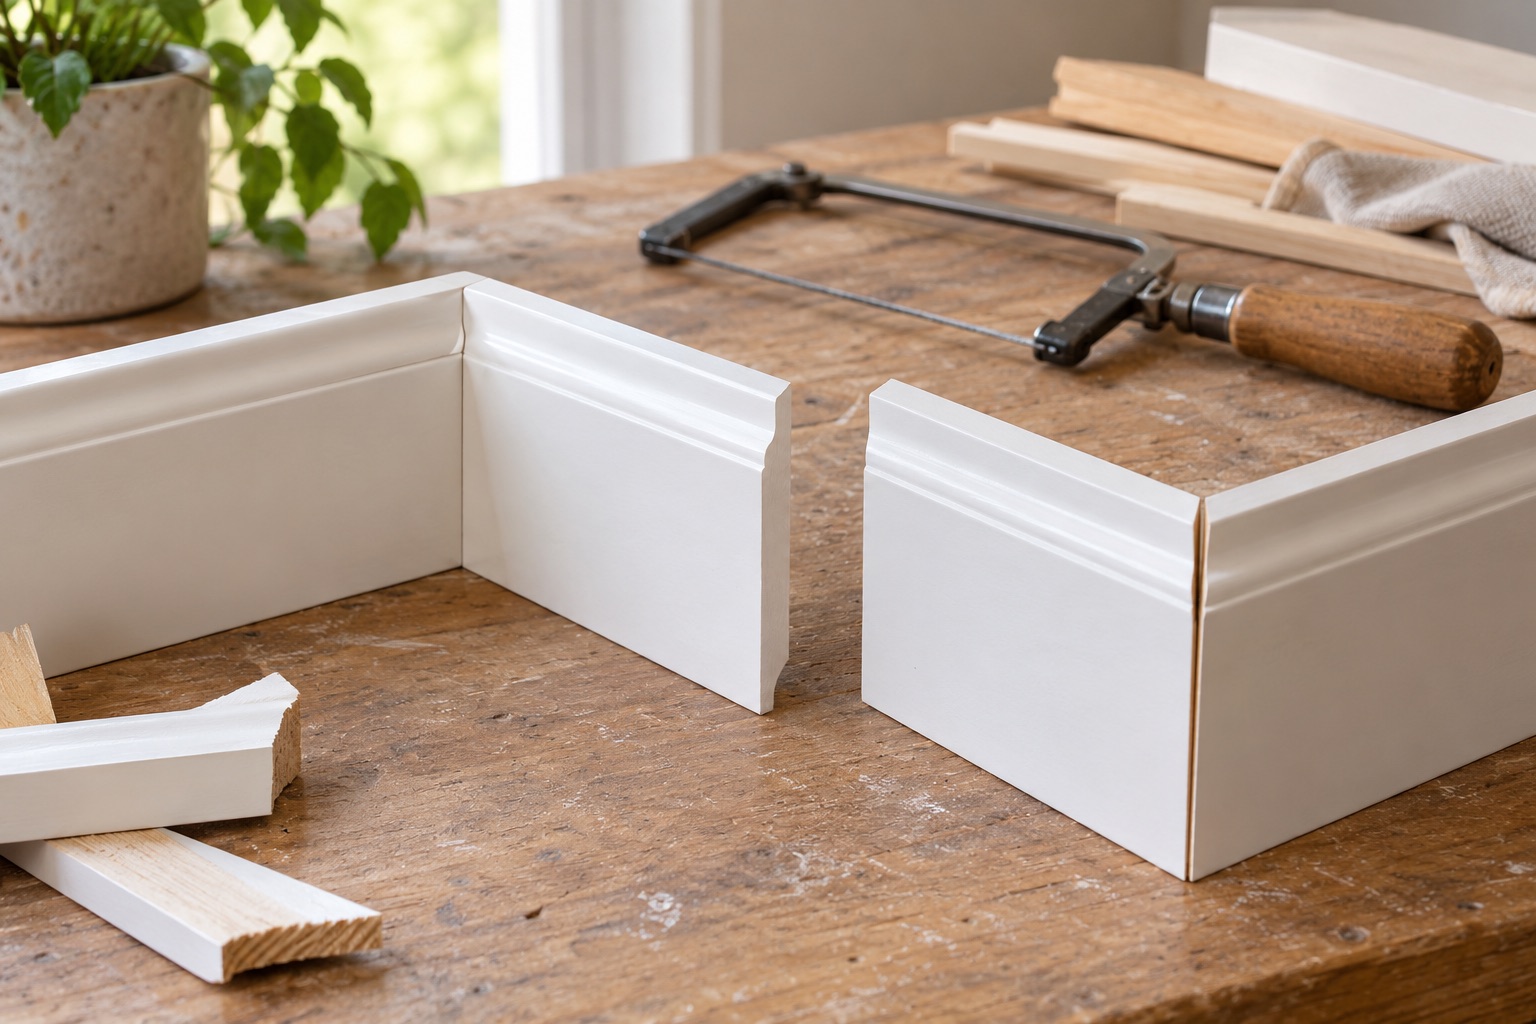
Decide whether baseboard gaps need caulk, a coped joint or recutting by checking wall angle, board position, profile alignment and fastening first.
Paint and Finish
Understand persistent low-VOC paint odor through label limits, product identification, cure conditions and source investigation without unsafe re-entry promises.
Tools and Work Methods
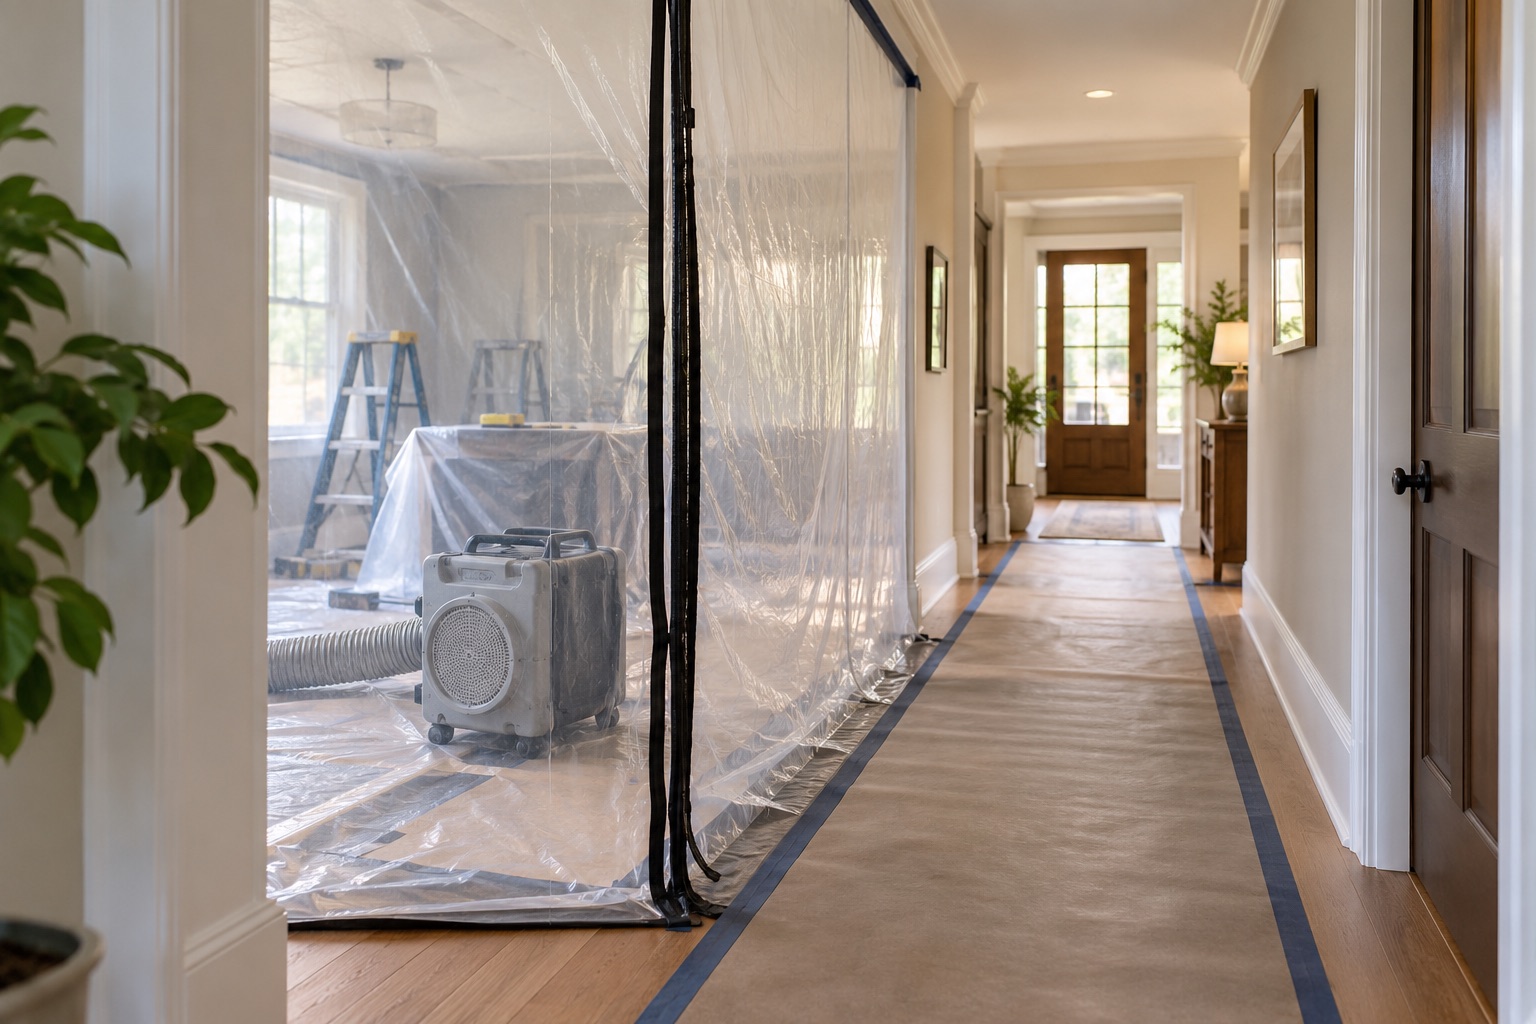
Plan dust control for an occupied remodel through work-zone separation, source capture, access routes and cleanup, with clear limits for hazardous materials.
Tools and Work Methods
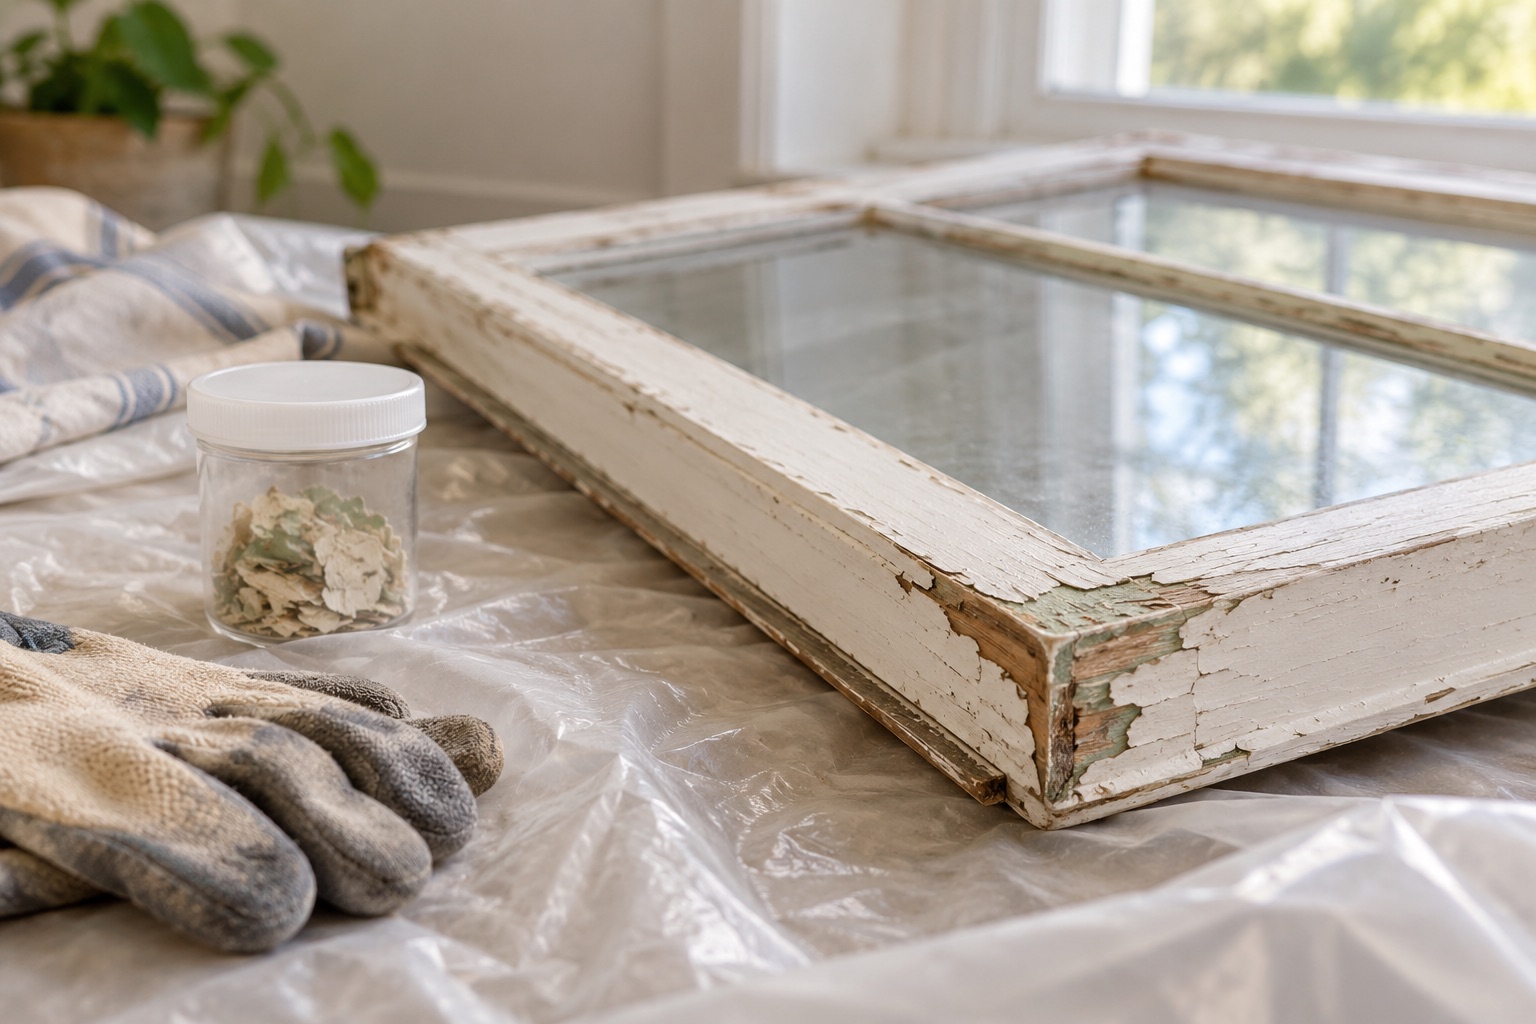
Plan old-paint renovation before sanding by checking building age, testing, certified help, occupant separation and evidence of appropriate cleanup.
Tools and Work Methods
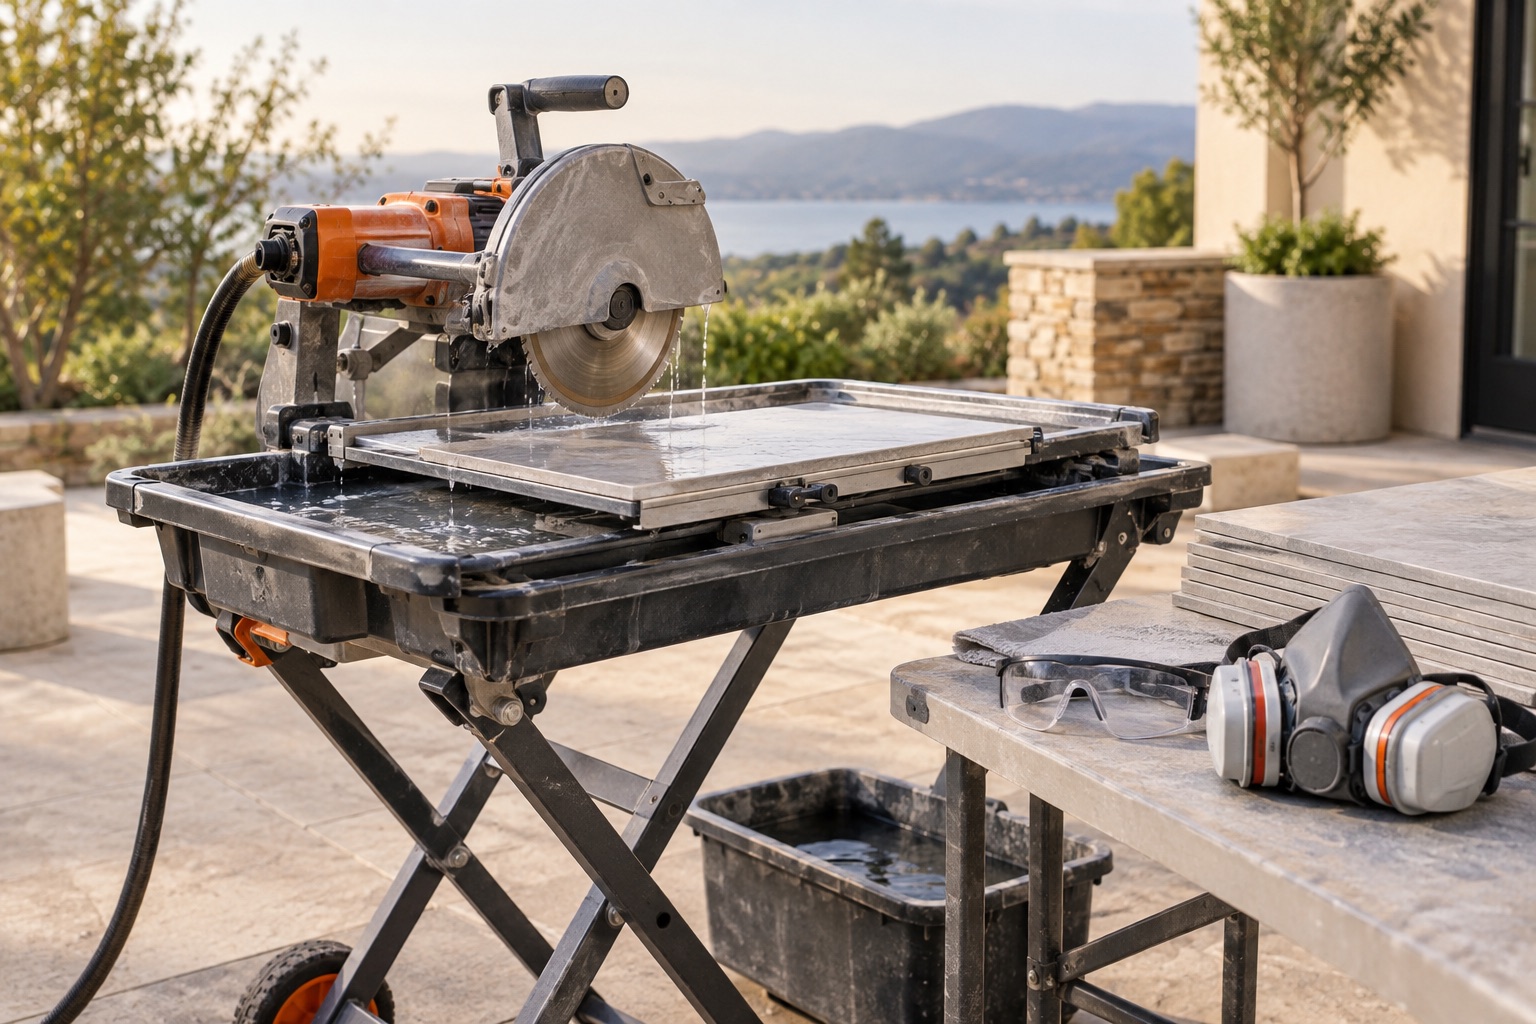
Choose tile-cutting methods with dust controls, tool limitations and occupied-home conditions in mind instead of relying on a small cut or a mask alone.
Tools and Work Methods
Interpret stud-finder and wall-scanner readings by checking modes, interference and independent evidence before choosing a fastening or drilling location.
Moisture & Building Envelope
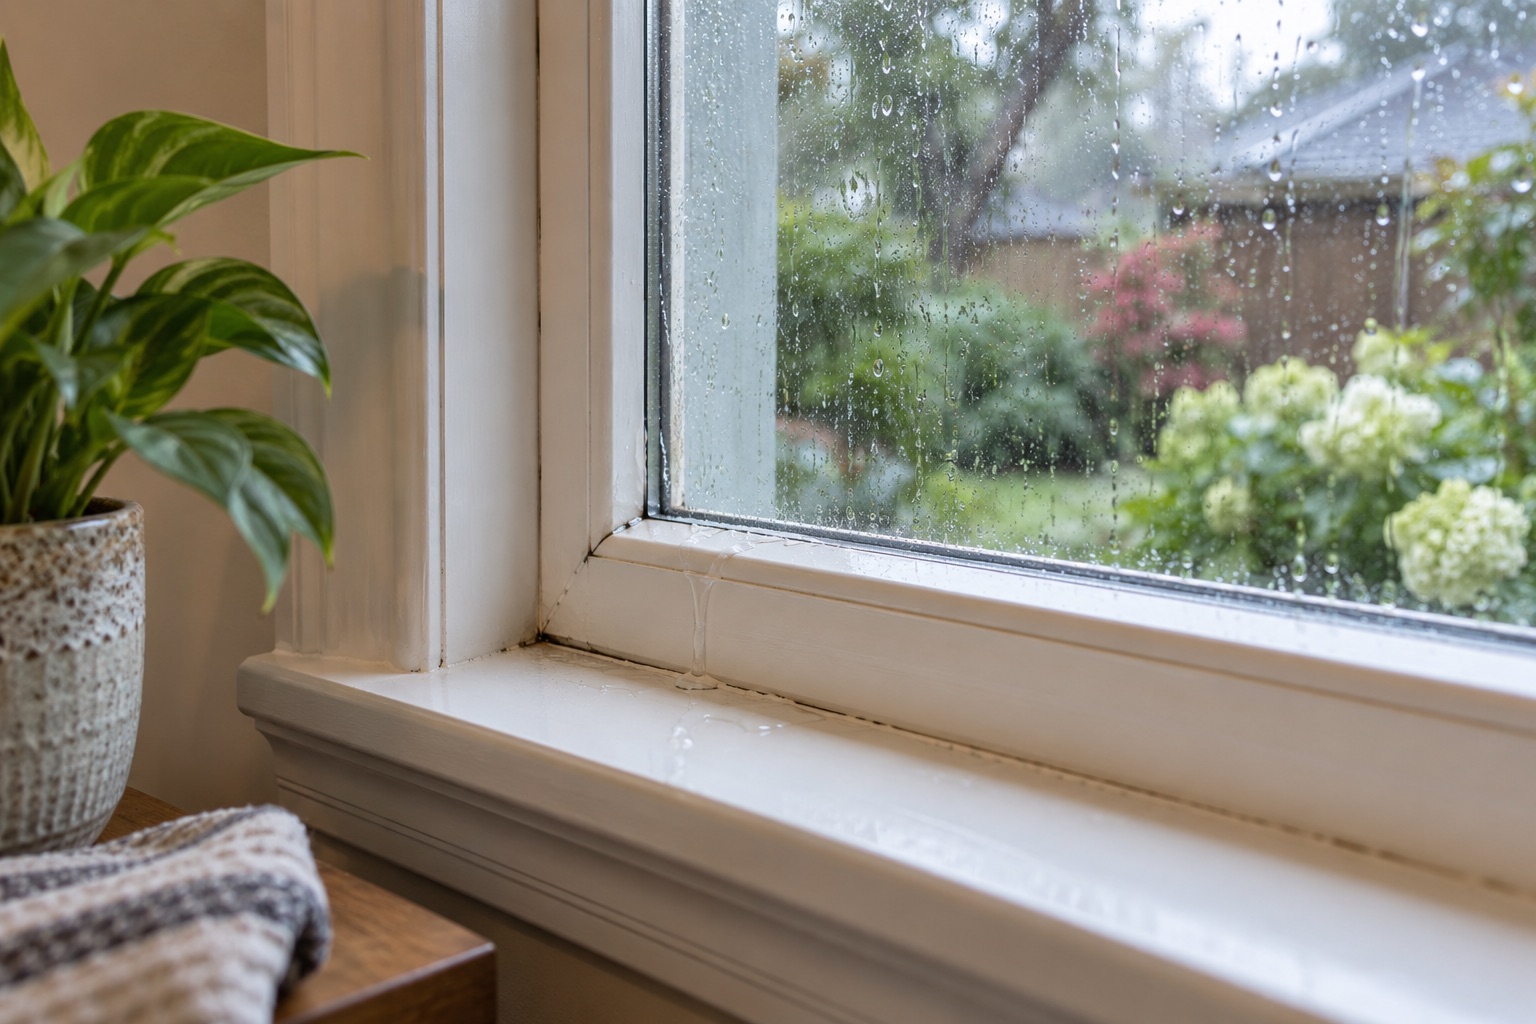
Trace rain-related window leaks by separating frame problems from flashing and upstream water entry, then compare repairs using documented evidence.
Moisture & Building Envelope
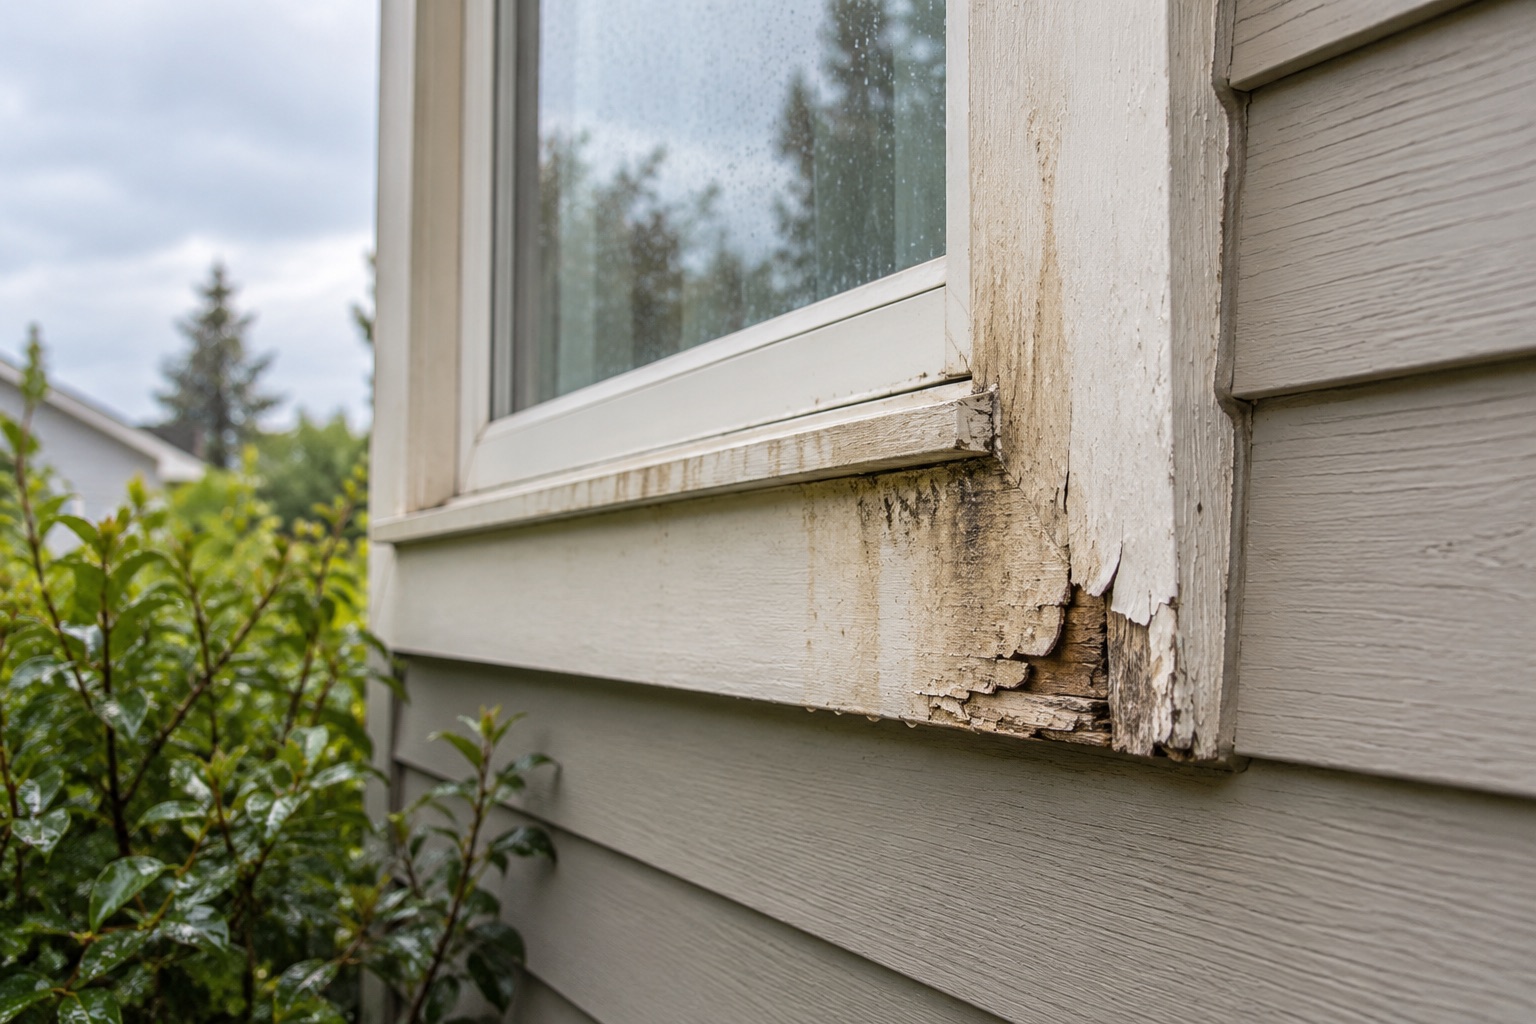
Evaluate rotting exterior trim by finding the water source, checking concealed material and comparing repair scopes before choosing replacement products.
Moisture & Building Envelope
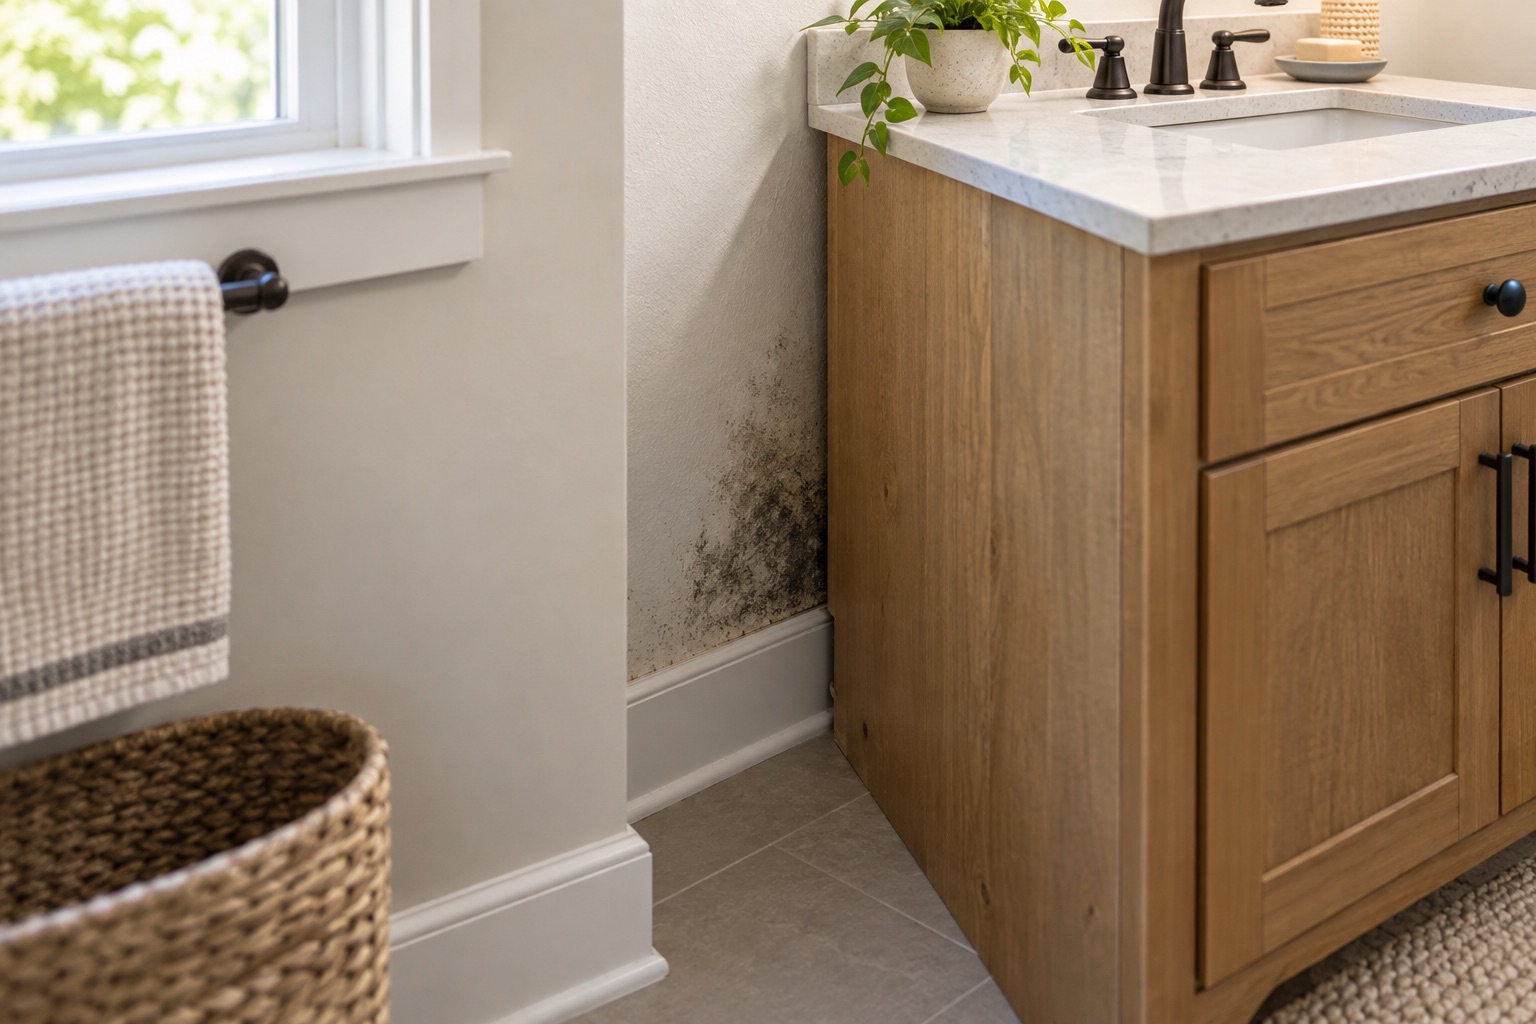
Understand why mold returns after cleaning, how to investigate moisture pathways and what evidence should support cleanup, drying and reconstruction.
Moisture & Building Envelope
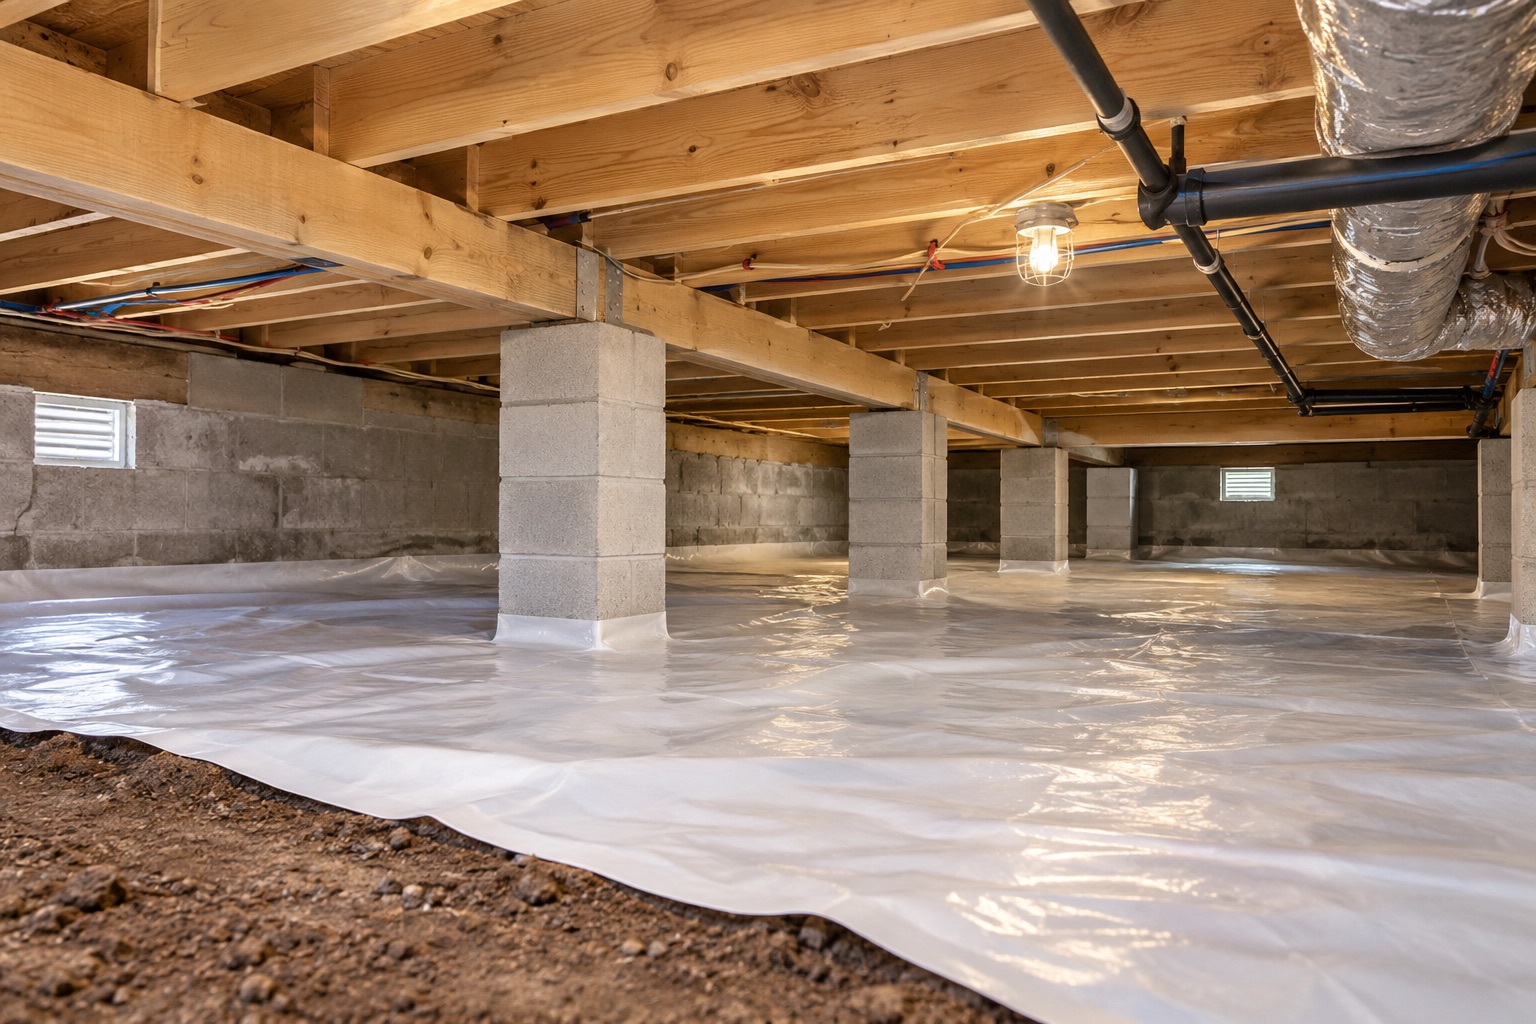
Compare crawlspace vapor barriers and encapsulation by drainage, enclosure details, humidity control and maintenance rather than package names alone.
Moisture & Building Envelope
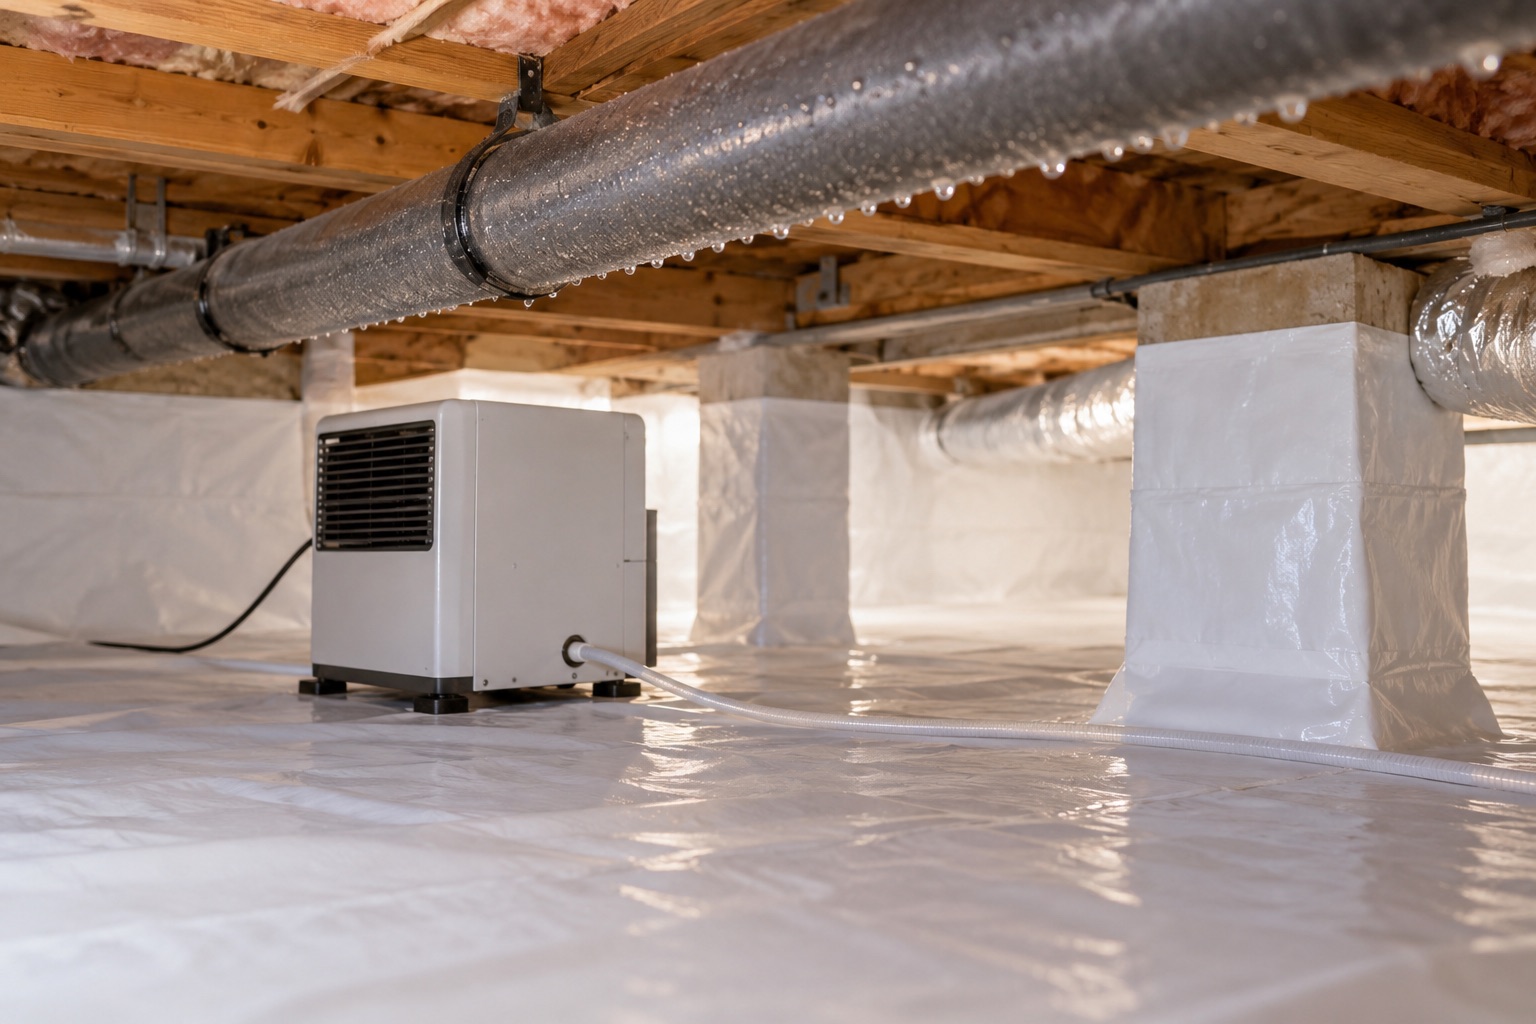
Investigate humidity after crawlspace encapsulation by checking water entry, liner details, equipment operation and moisture trends before changing the system.
Moisture & Building Envelope
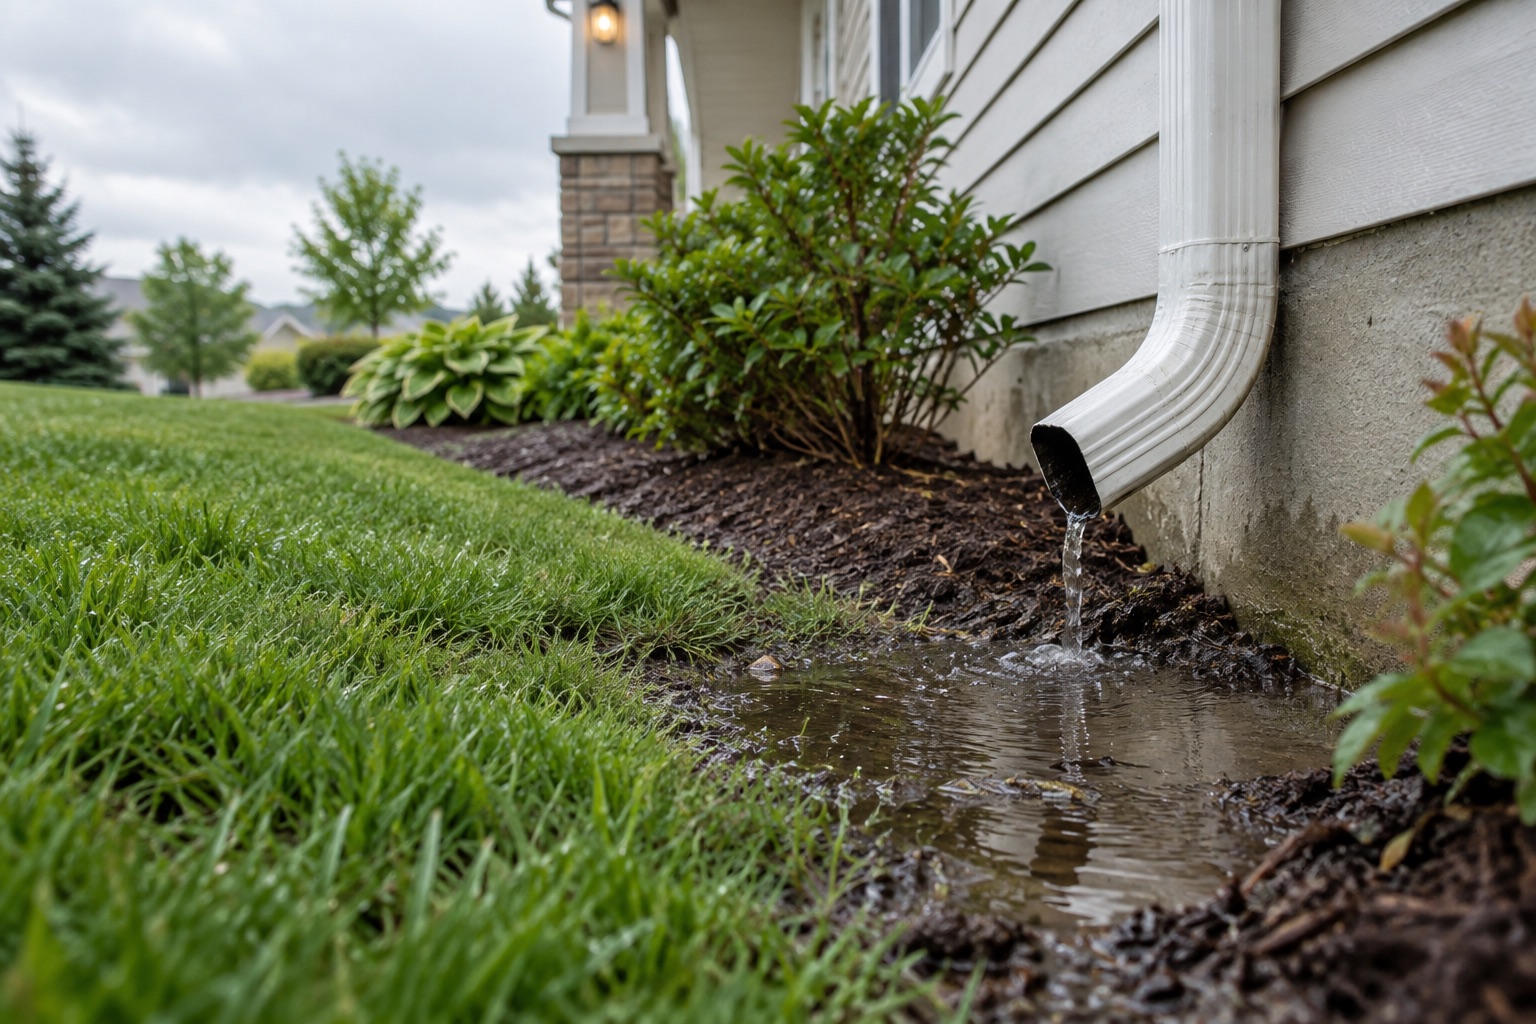
Assess water pooling beside a foundation by tracing runoff, reviewing grades and discharge routes, and comparing complete drainage and restoration scopes.
Moisture & Building Envelope
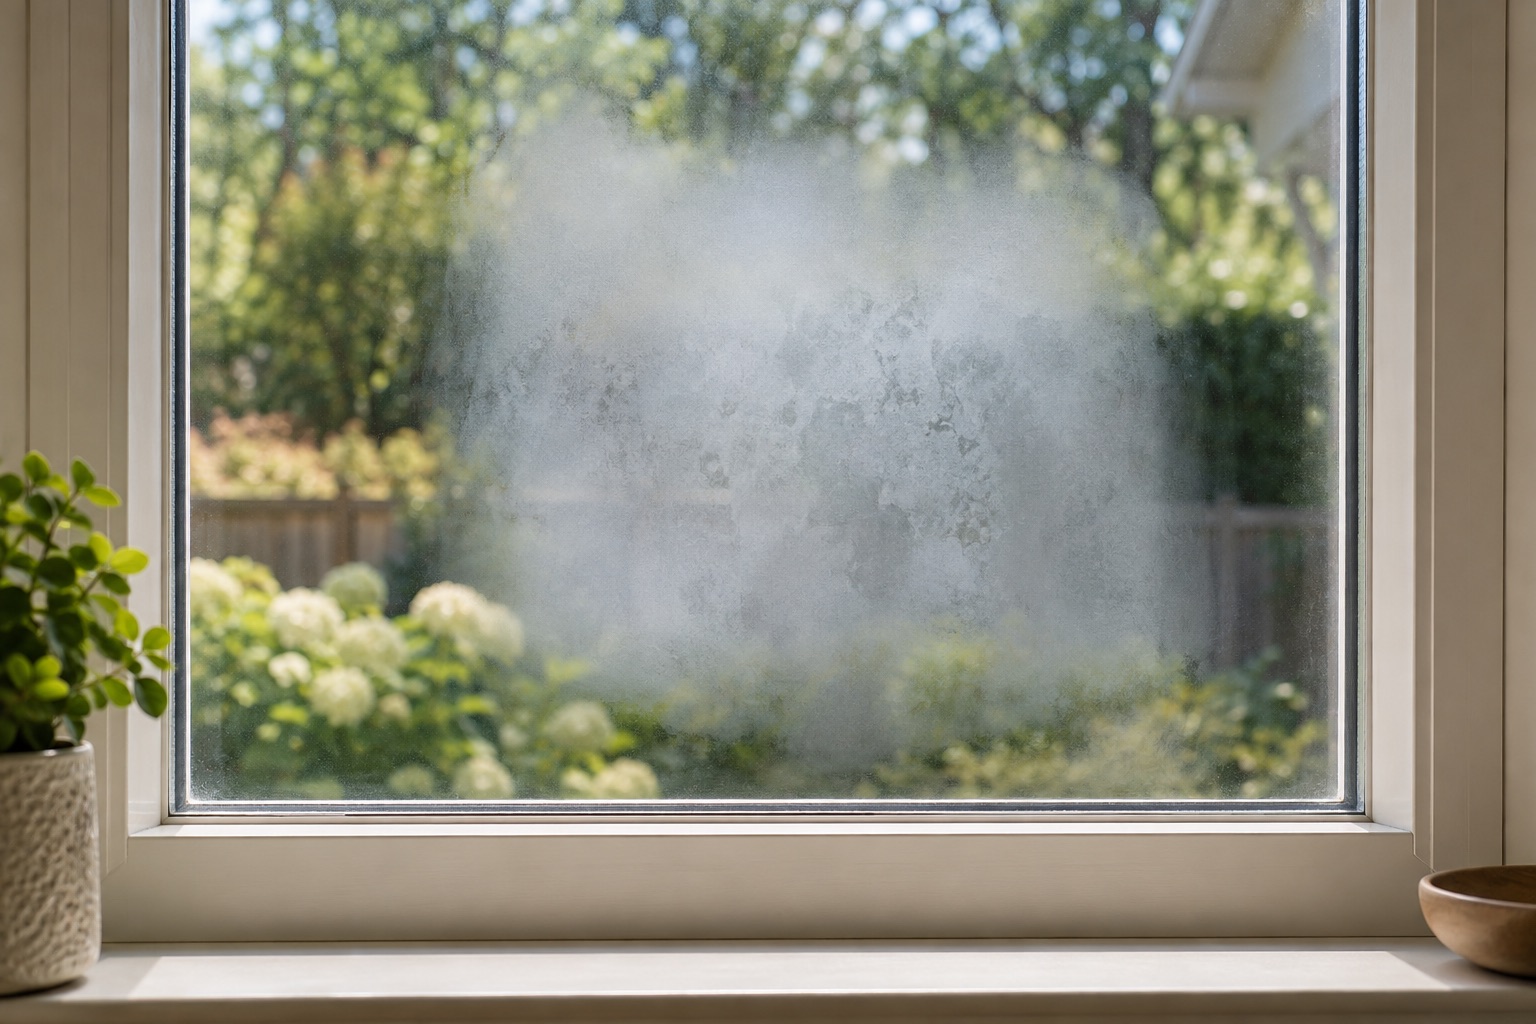
Distinguish interior window condensation from failed glass seals, assess humidity and surface conditions, and know what to document before requesting service.
Moisture & Building Envelope
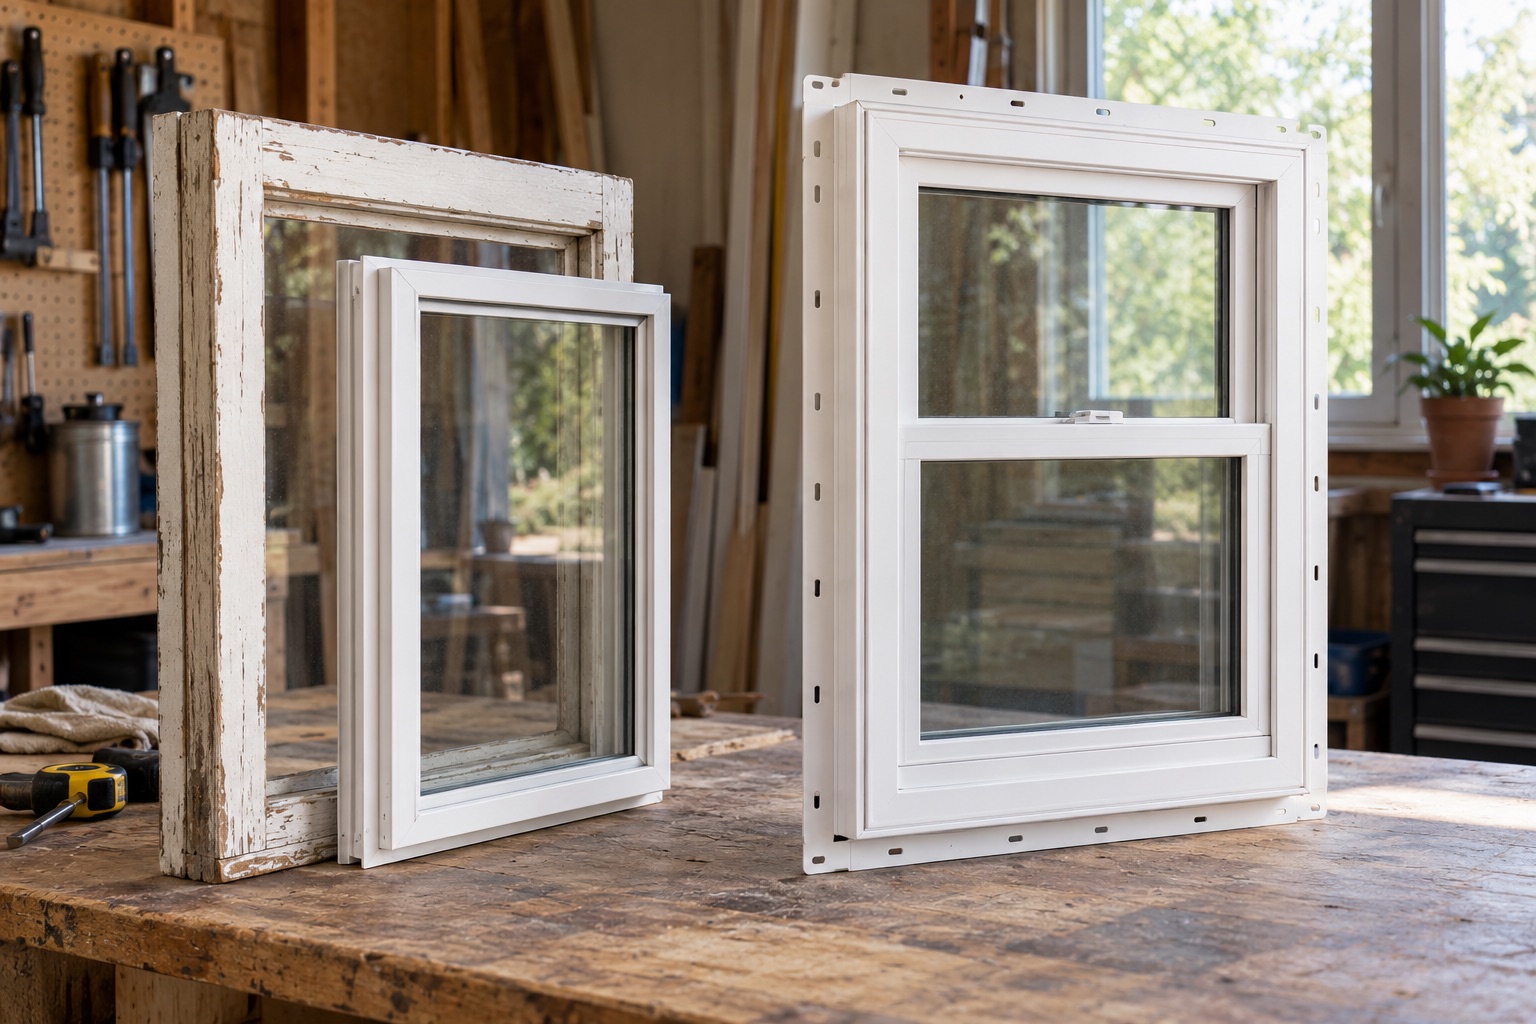
Compare glass-unit, sash and whole-window replacement for between-pane fogging using product identity, frame condition, availability and warranty scope.
Moisture & Building Envelope
Compare insert and full-frame window replacement by retained material, flashing access, glass area and restoration so quotes describe equivalent work.
Moisture & Building Envelope
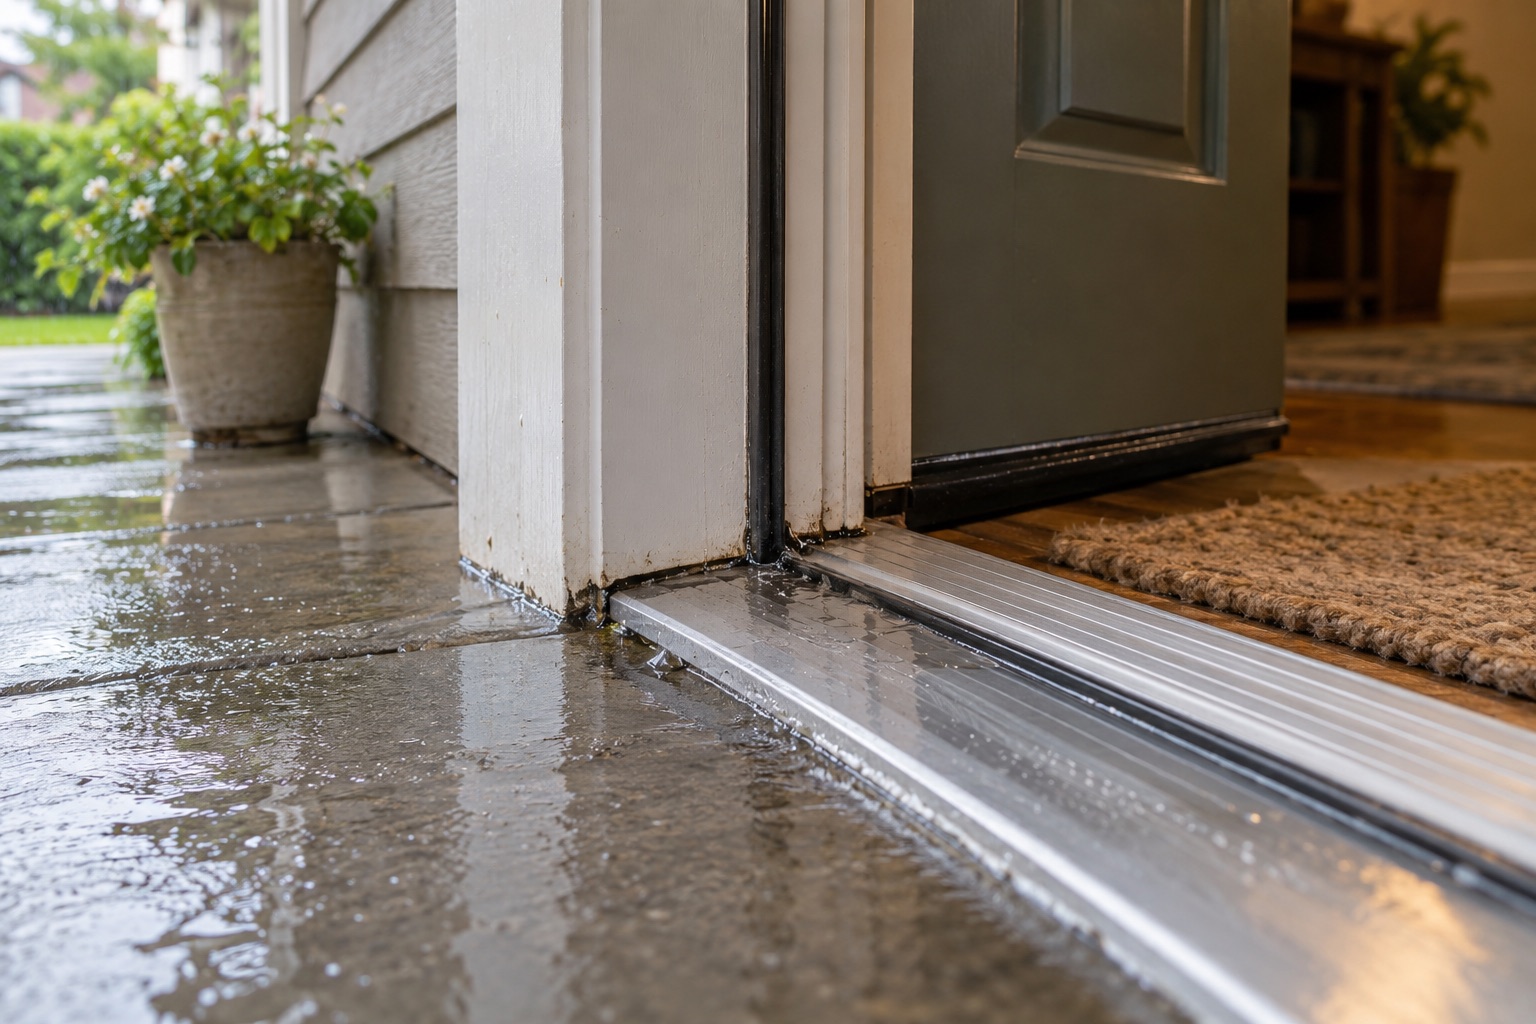
Investigate water at an exterior door by separating track drainage, seal defects and opening leaks, then verify the repair without blocking intended outlets.
Insulation & Diagnostics
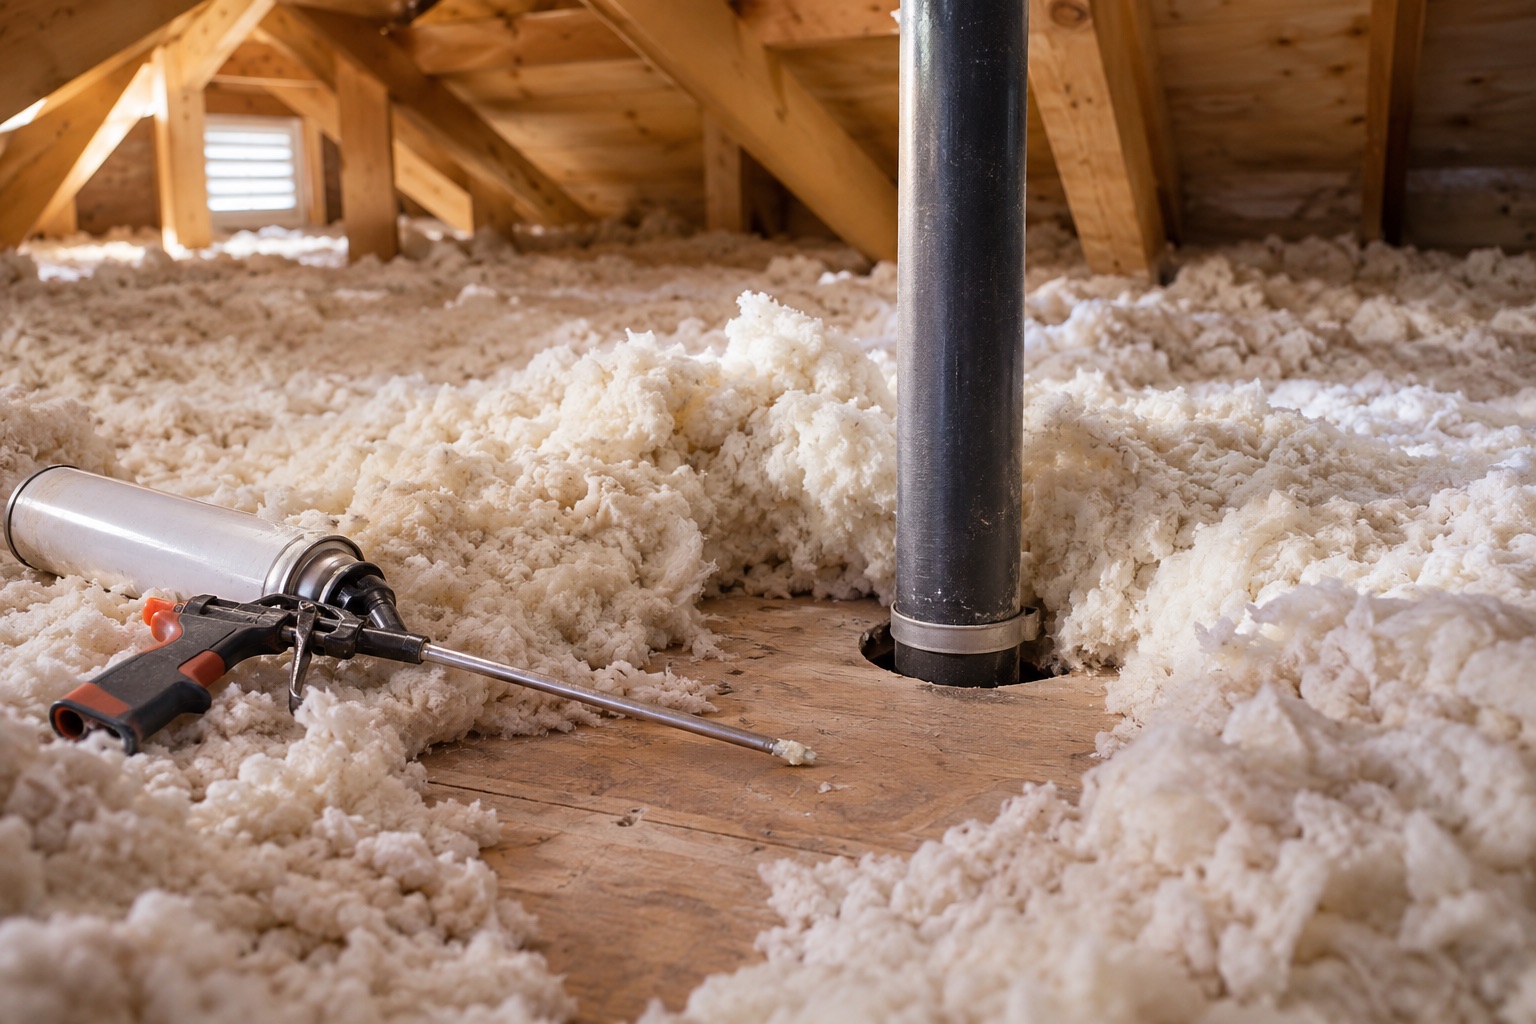
Plan attic air sealing and insulation in the right sequence, with moisture assessment, equipment clearances, ventilation checks and concealed-work records.
Insulation & Diagnostics
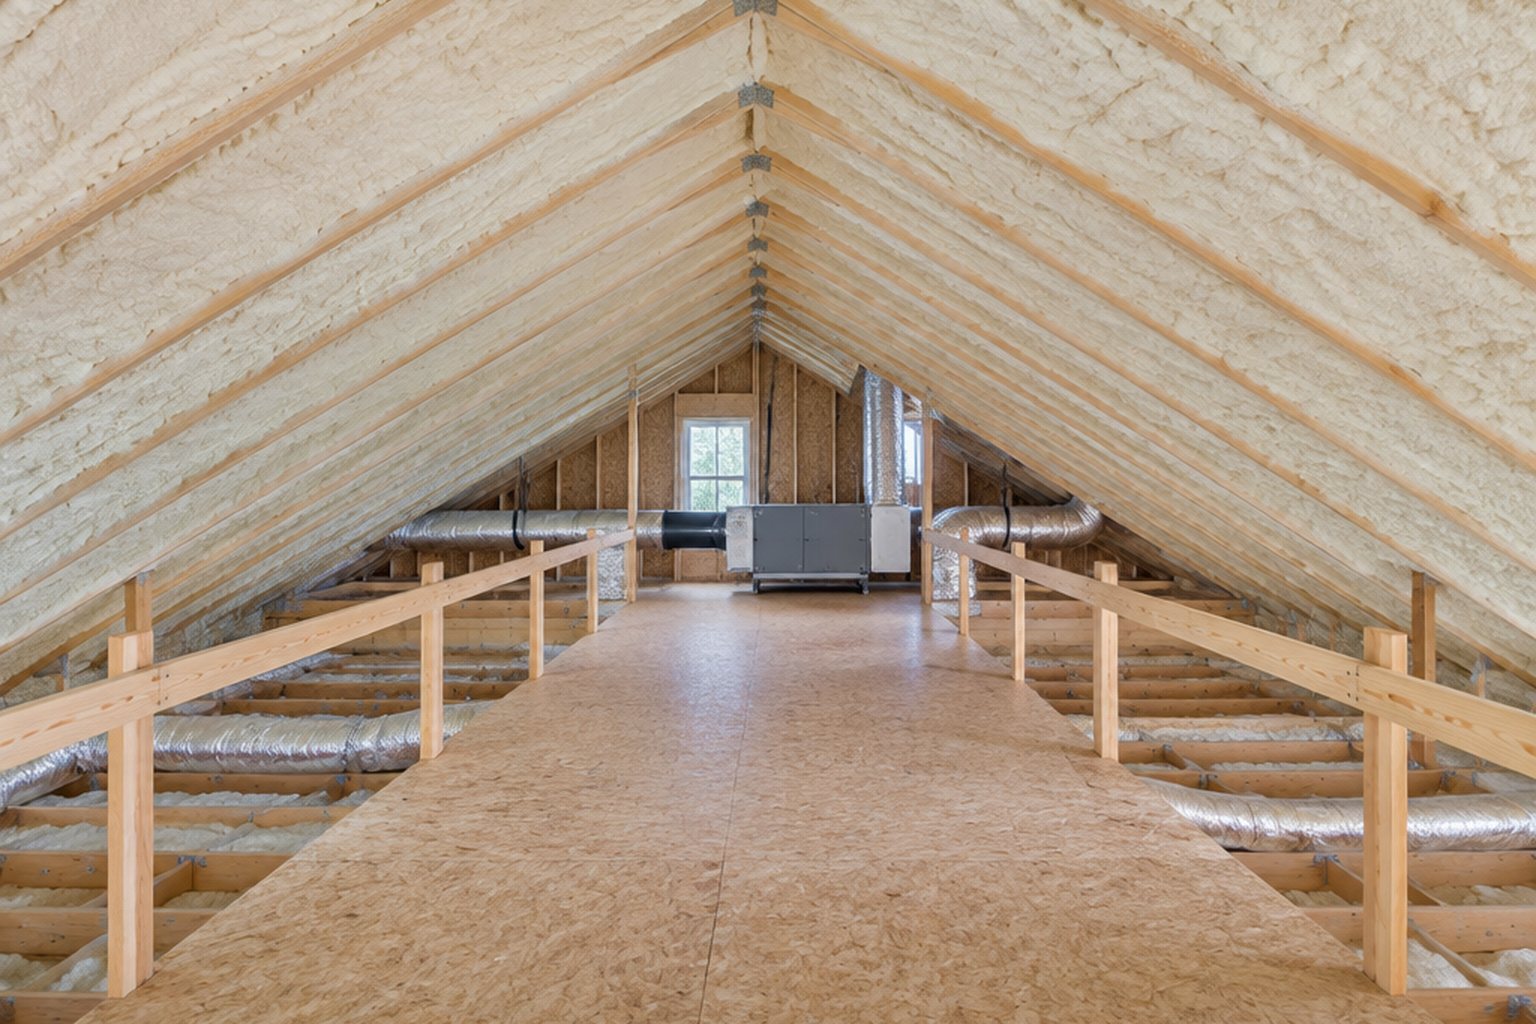
Evaluate attic spray foam as a complete roof assembly, including moisture control, roof condition, equipment, application records and occupancy instructions.
Insulation & Diagnostics
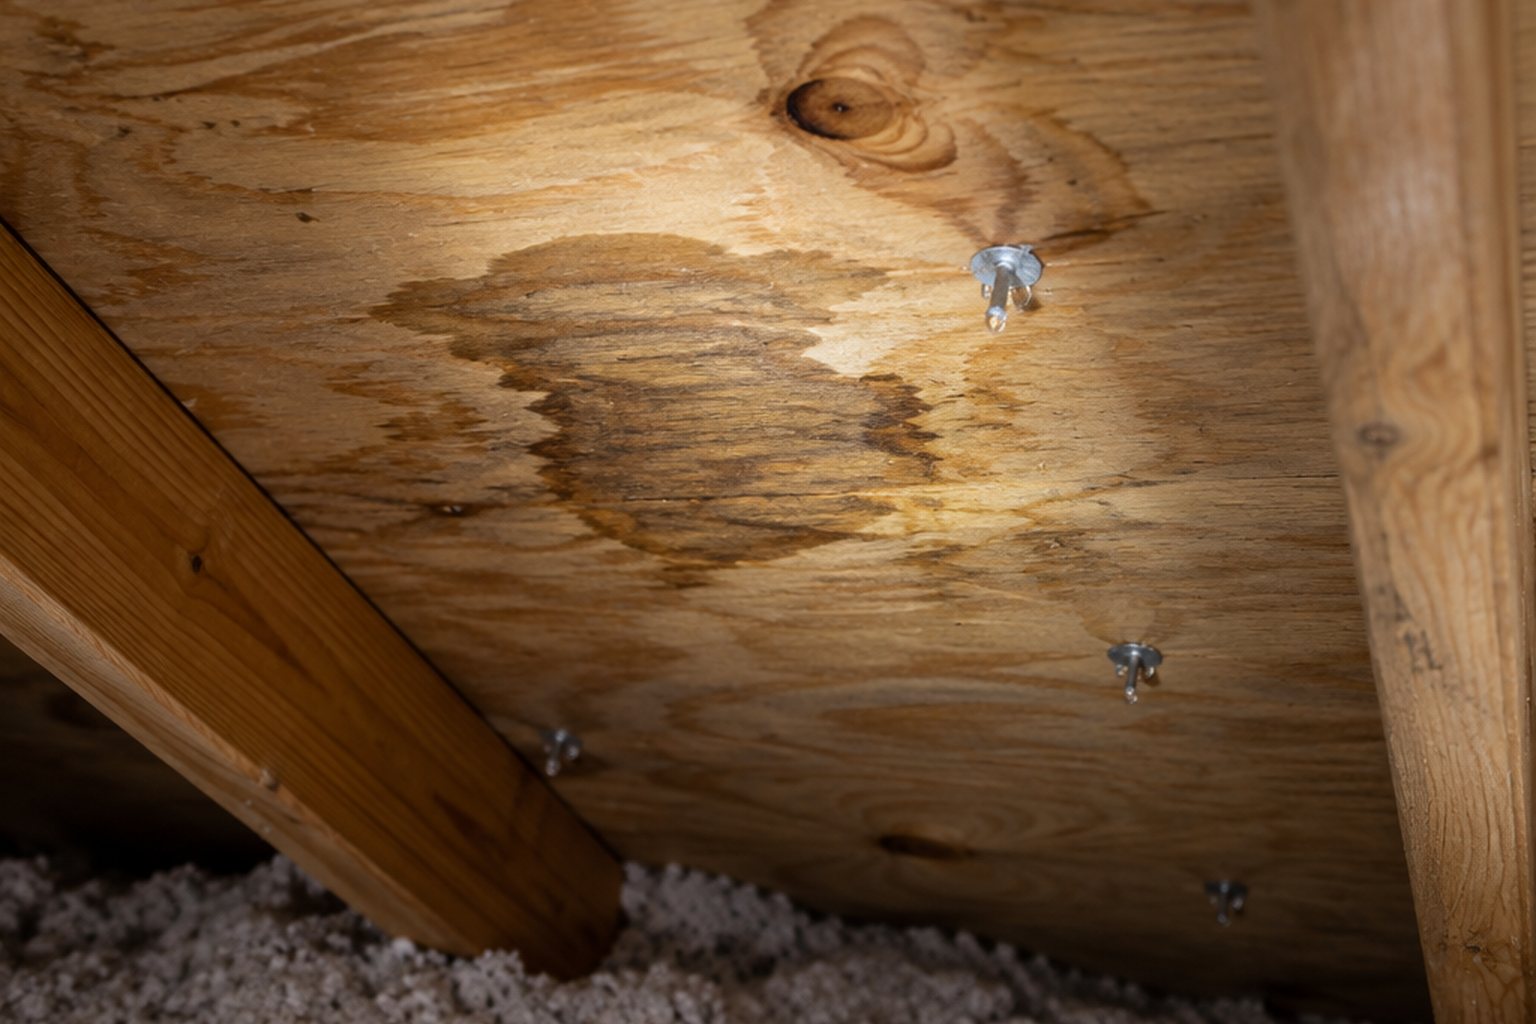
Distinguish possible attic condensation from roof leakage using wetting patterns, assembly details, exhaust checks and verification under relevant weather.
Insulation & Diagnostics
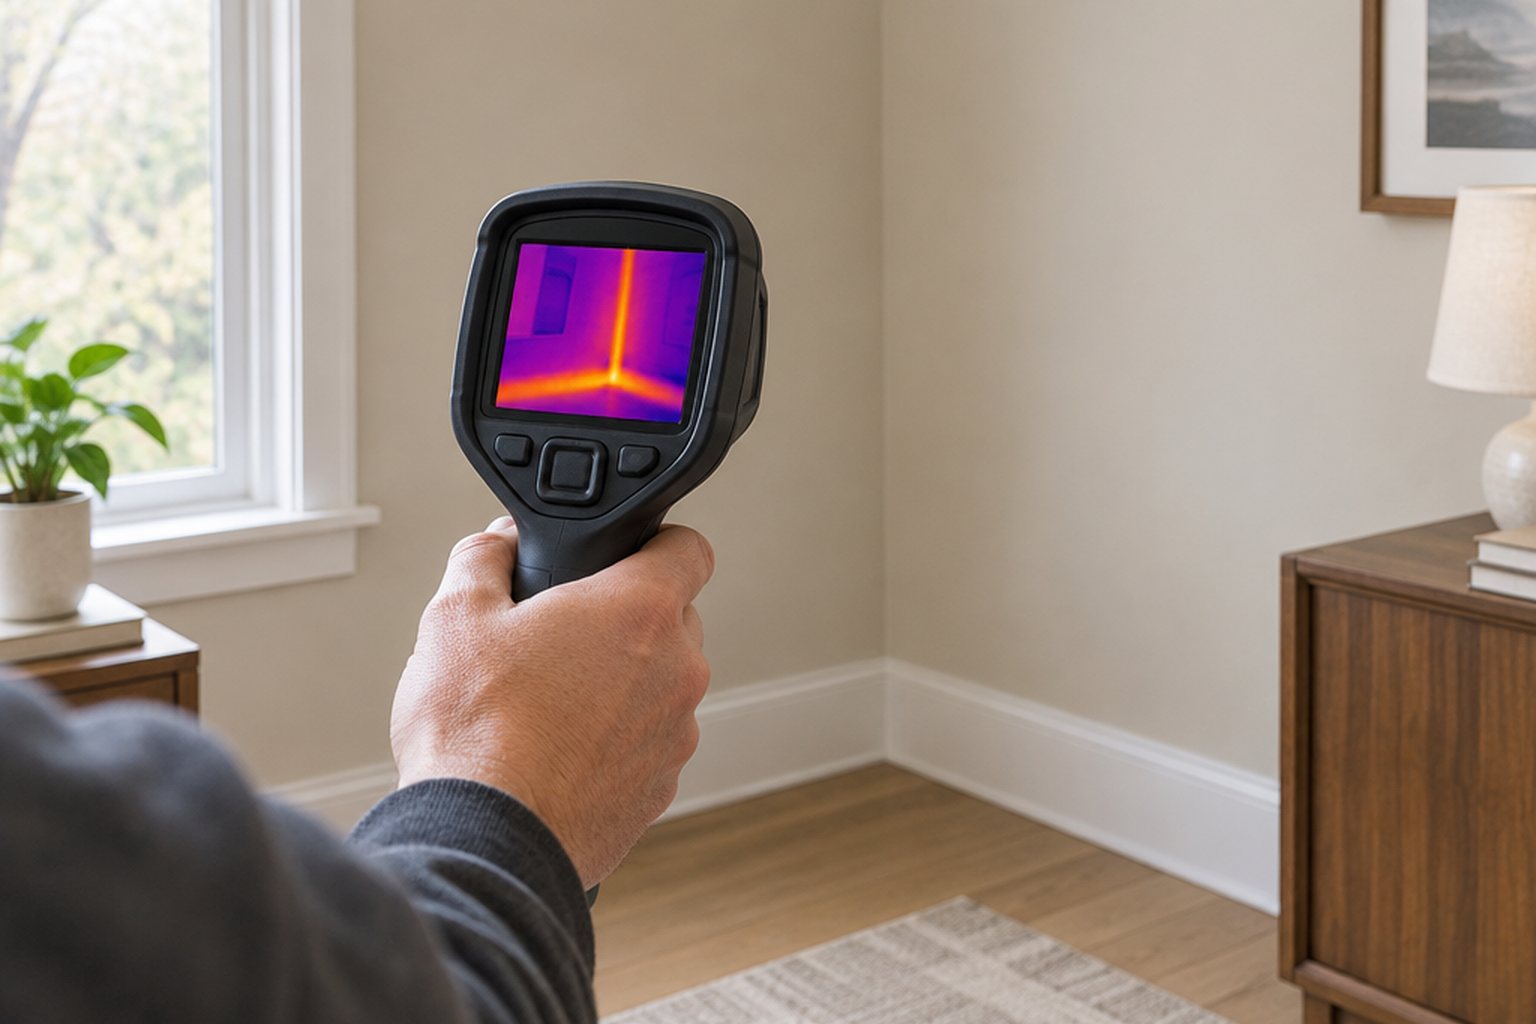
Understand what thermal imaging can reveal about a hidden leak, when patterns mislead and why material measurements and source investigation remain necessary.
Insulation & Diagnostics
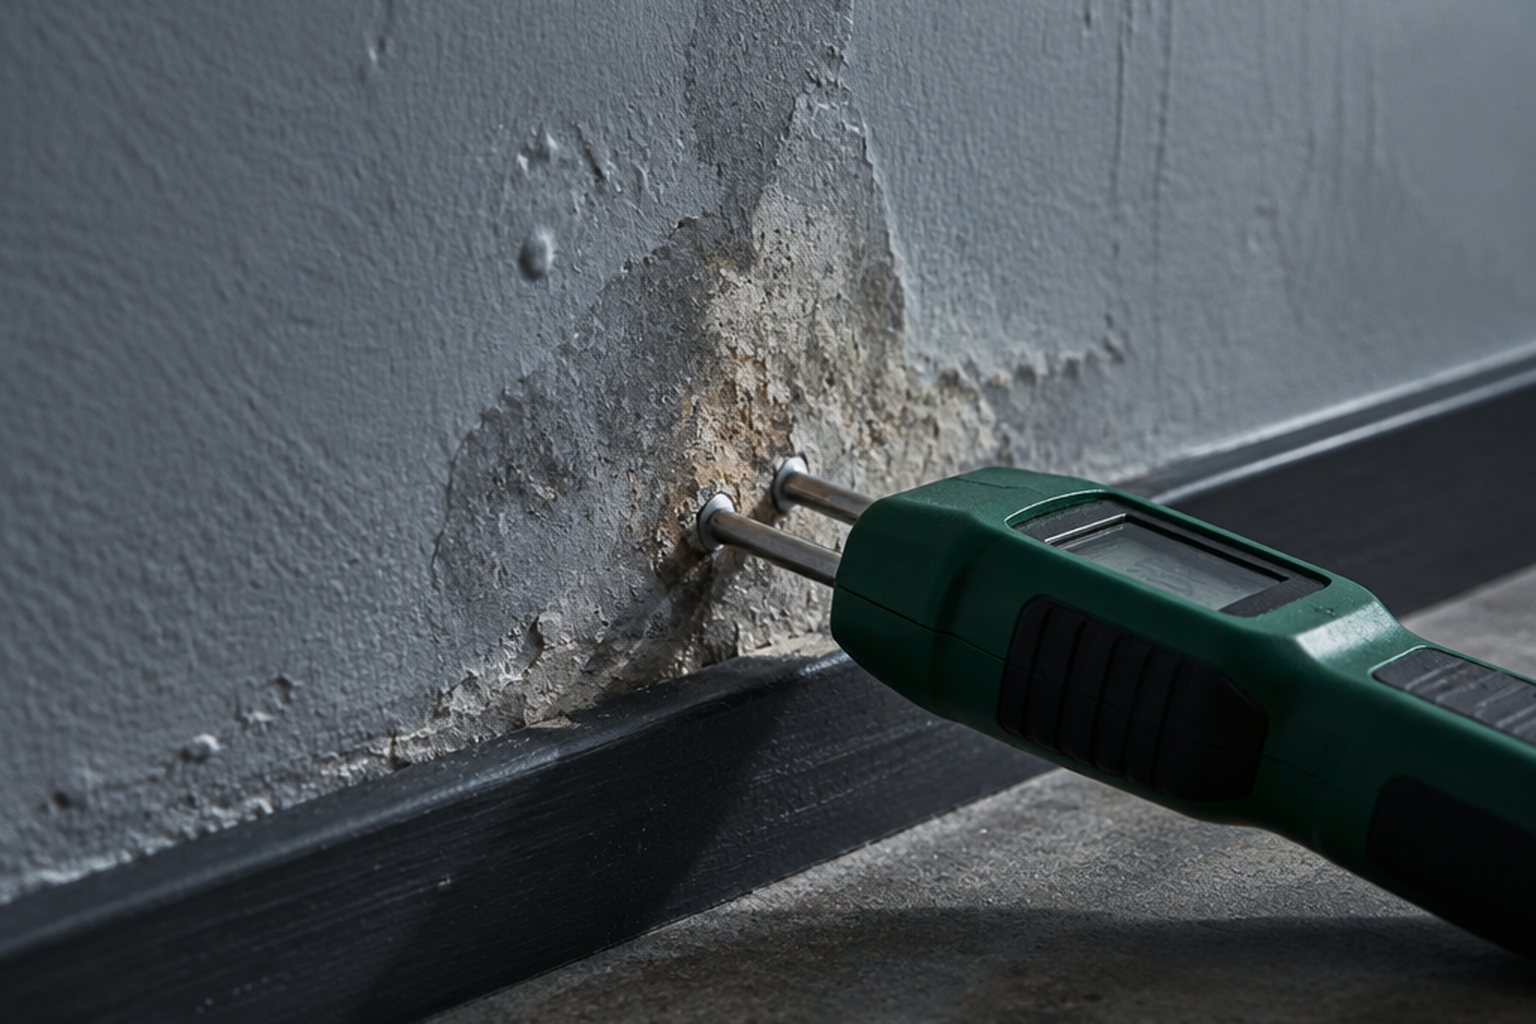
Interpret moisture-meter readings using the correct material mode, reference areas and diagnostic limits before deciding whether a wall needs to be opened.
Insulation & Diagnostics
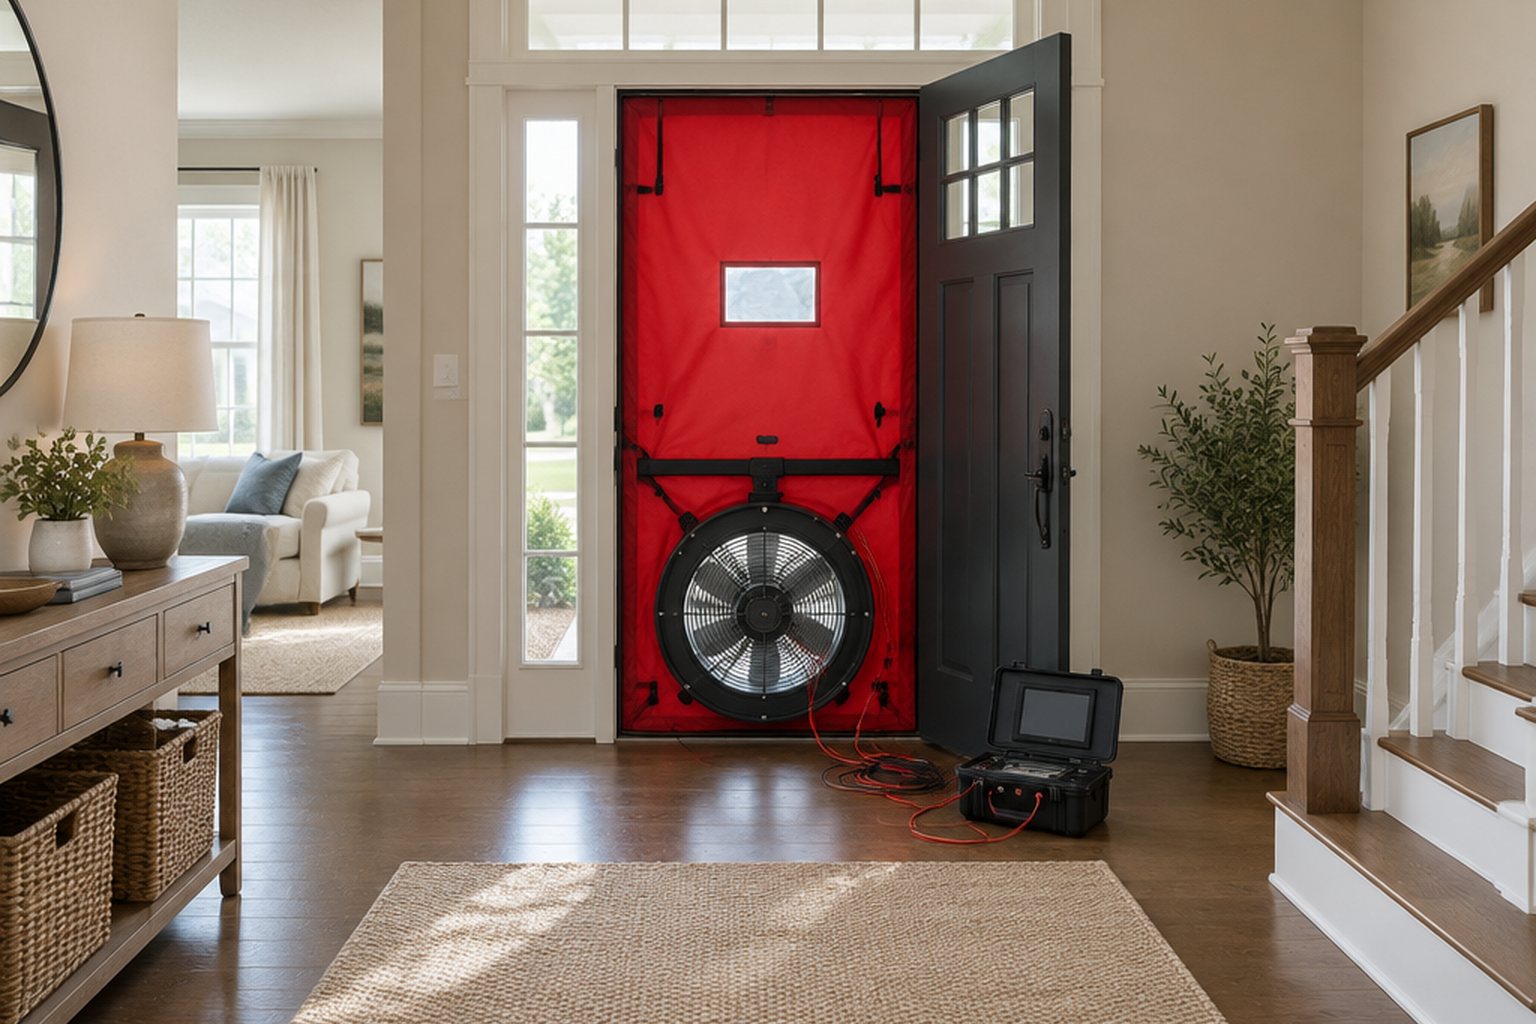
Decide whether a blower-door assessment will improve your remodel plan by reviewing its measurements, deliverables, safety checks and verification scope.
Heating & Ventilation
Review HVAC sizing after a remodel through finished-house assumptions, room loads, humidity needs and distribution rather than the old unit's nameplate.
Heating & Ventilation
Compare heat-pump quotes using matched models, operating range, room delivery, moisture control and commissioning rather than nominal tons or ratings alone.
Heating & Ventilation
Investigate a cold but humid house by checking moisture sources, controls, ventilation and equipment behavior before lowering the thermostat or adding capacity.
Heating & Ventilation
Diagnose an uncomfortable addition through room loads, enclosure condition, supply and return paths, then compare duct extensions with separate systems.
Heating & Ventilation
Correct a bathroom fan discharging into the attic with a complete outdoor route, appropriate duct details, moisture assessment and delivered-airflow checks.
Heating & Ventilation
Plan range-hood exhaust and makeup air together by reviewing capture, duct resistance, house pressure, combustion equipment and applicable local requirements.
Heating & Ventilation
Compare fresh-air ventilation strategies after air sealing, accounting for humidity, existing HVAC, controls, maintenance and measured outdoor-air delivery.
Plumbing & Leak Prevention
Narrow a suspected hidden supply leak using water-use records and professional isolation, then plan selective access, repair verification and drying.
Plumbing & Leak Prevention
Compare leak sensors, flow monitors and automatic shutoffs by coverage, system compatibility, failure behavior, alerts and supervised installation testing.
Plumbing & Leak Prevention
Compare PEX and copper repipes through product systems, water conditions, routing, retained branches, testing and restoration instead of lifespan promises.
Plumbing & Leak Prevention
Evaluate gurgling drains and sewer-camera proposals through fixture patterns, visibility limits, complete recordings and evidence supporting repair scope.
Electrical Planning
Coordinate kitchen electrical work with exact appliances and cabinet plans, separating circuit needs, supply capacity, protection and accessible service points.
Electrical Planning
Respond to repeated GFCI trips by recording device behavior and connected loads, preserving required protection and obtaining qualified fault investigation.
Electrical Planning
Compare electrical upgrades with supported load-management options using actual demand, equipment condition, charging needs and documented commissioning.
Structure & Storm Resilience
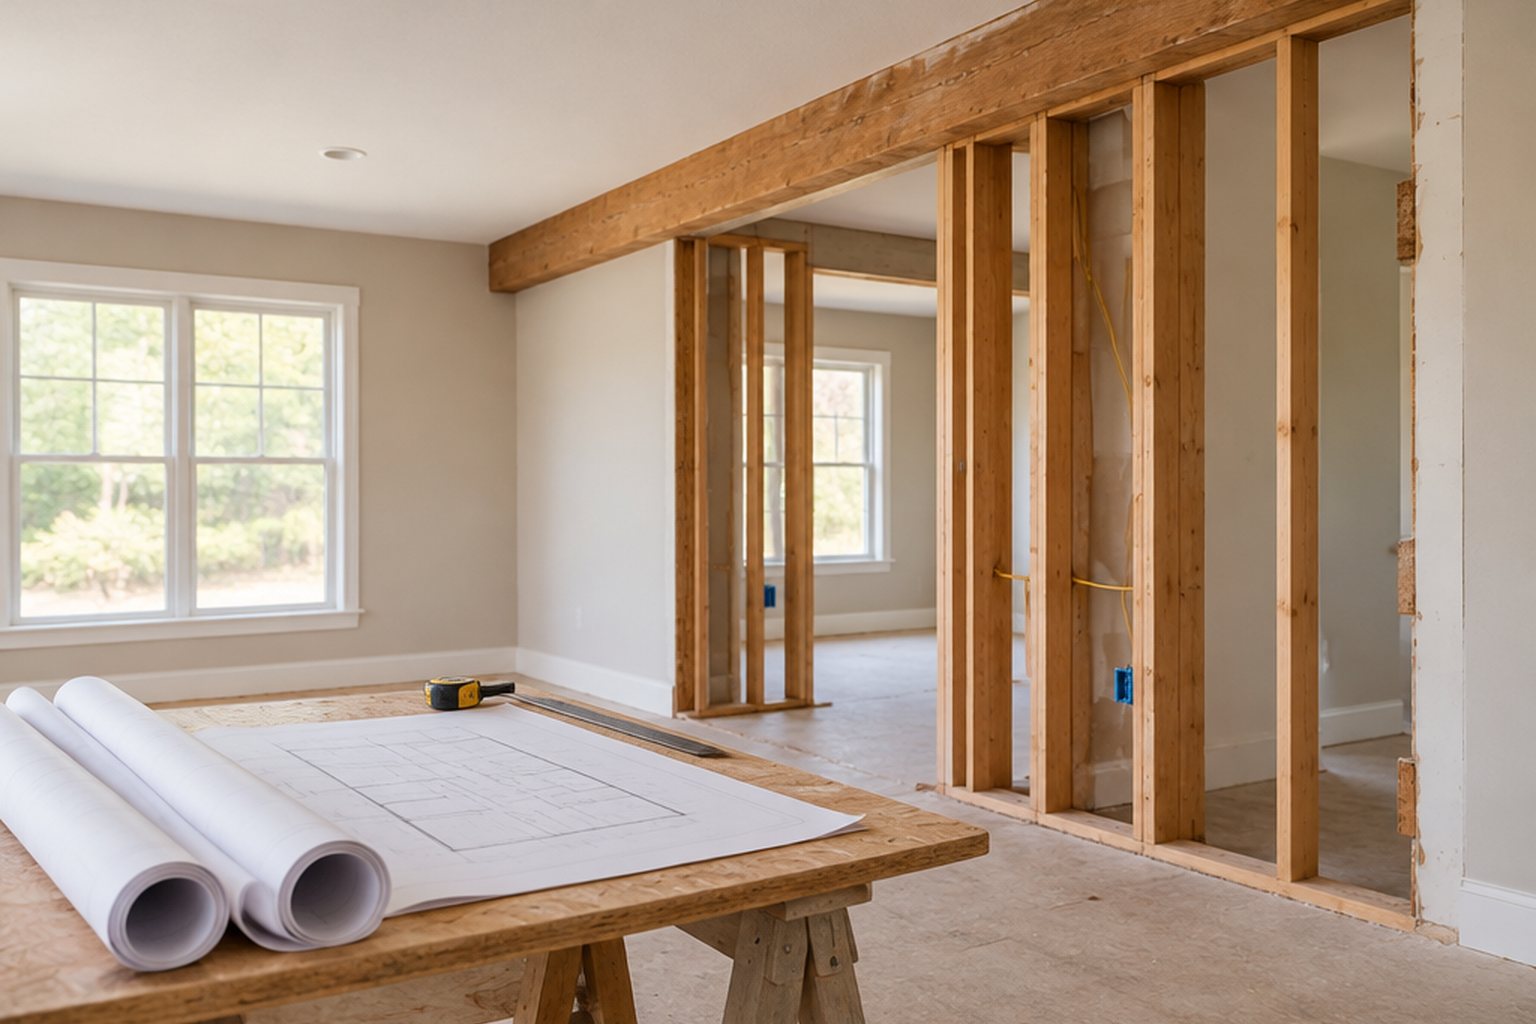
Assess wall removal through complete load paths, supports below, concealed services and a qualified construction plan before demolition or finish changes.
Structure & Storm Resilience
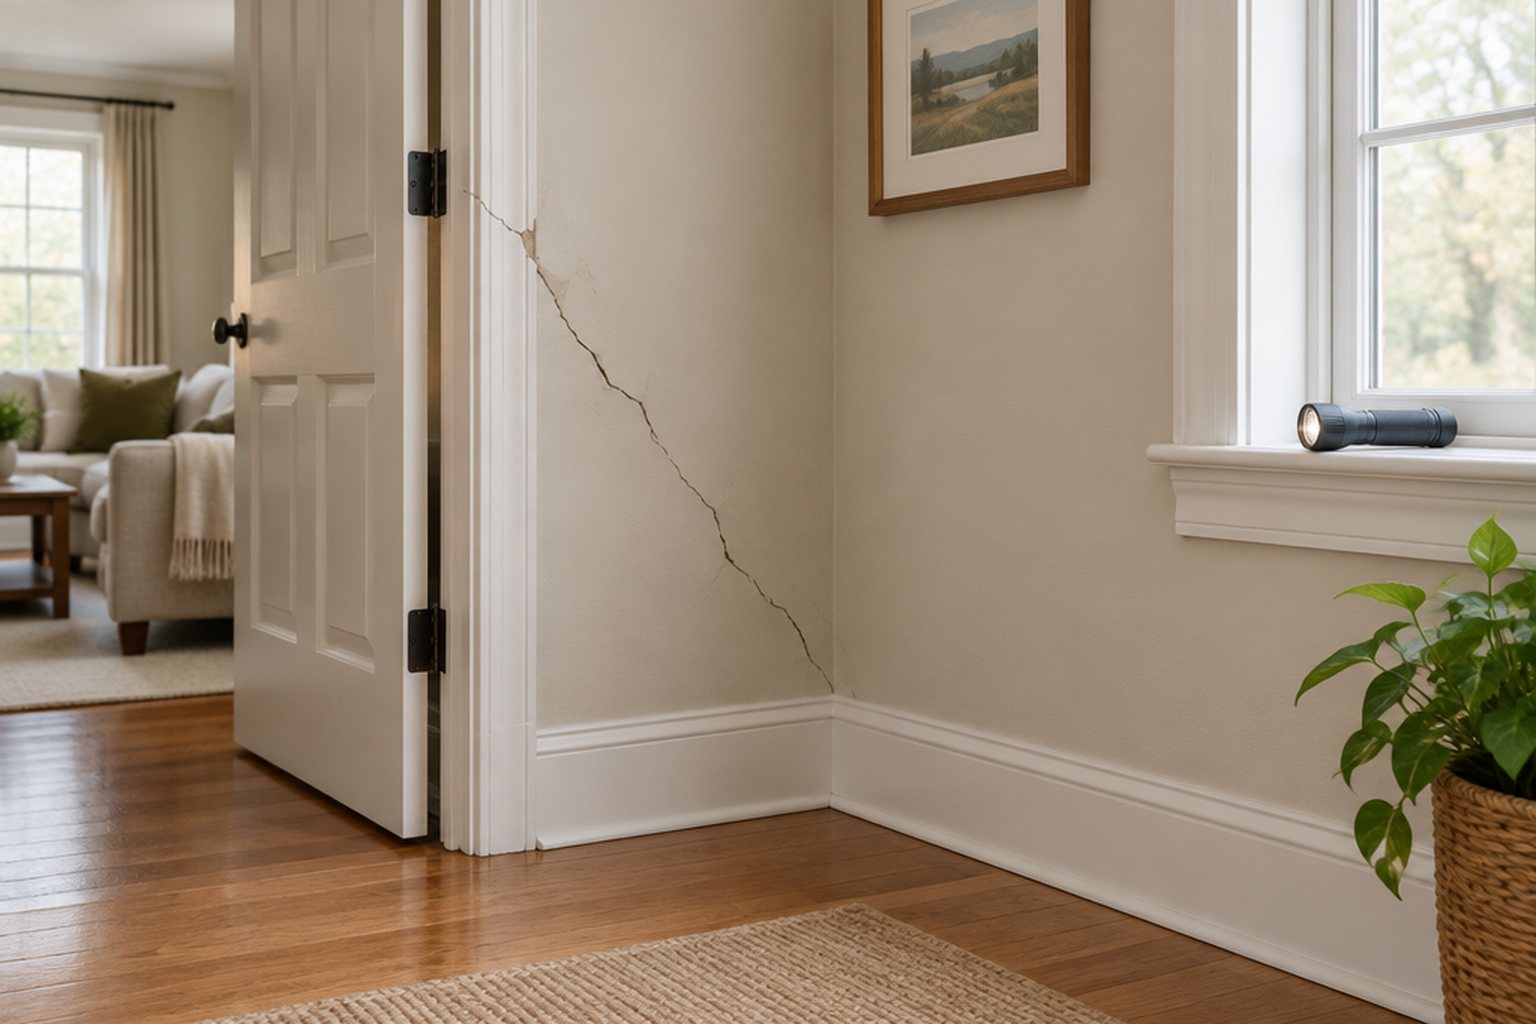
Document recurring cracks and associated movement, review alteration history and obtain an appropriate assessment before another cosmetic repair hides evidence.
Structure & Storm Resilience
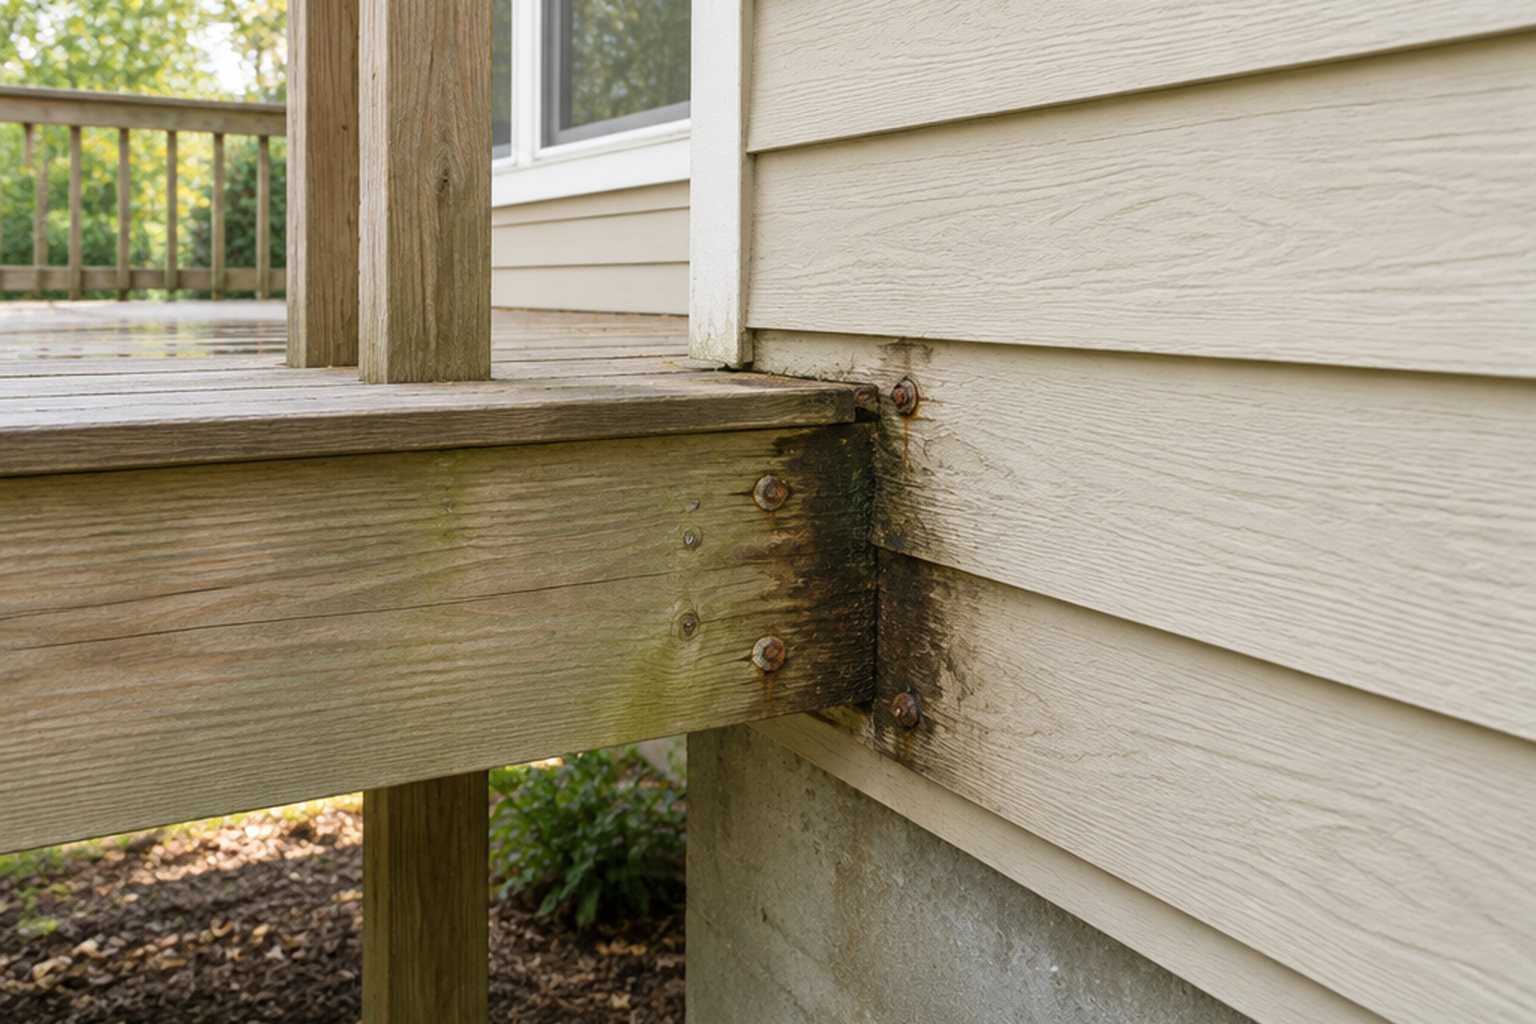
Assess water at a deck ledger through hidden house framing, structural connections, flashing and corrosion before accepting a cosmetic or partial repair.
Structure & Storm Resilience
Plan coastal remodeling around wind, rain, flood and corrosion exposure, connecting roof and opening improvements to a documented whole-house strategy.
Hiring & contracts
Verify the contractor name, license classification and status, then check the specialty trades and business authorization behind your remodeling agreement.
Hiring & contracts
Check contractor insurance with the issuing source, match the insured business and dates, and separate liability coverage from a workmanship warranty.
Hiring & contracts
Ask contractor references about comparable scope, changes, communication and callbacks, then turn the answers into practical safeguards for your remodel.
Hiring & contracts
Compare remodeling estimates by scope, preparation, specifications, allowances and payment terms so a low total does not hide unresolved responsibilities.
Hiring & contracts
Understand what a remodeling allowance includes, how quantities and installation affect it, and how to document approved additions and unused credits.
Hiring & contracts
Compare fixed price, time and materials, and cost-plus remodeling terms by scope clarity, spending controls, records and responsibility for unknown work.
Hiring & contracts
Document the scope, reason, price, credit and schedule effect of a remodeling change before extra work starts, with clear authority for each approval.
Hiring & contracts
Evaluate a contractor deposit through its purpose, purchasing commitments, refund terms and applicable local rules before agreeing to advance payment.
Hiring & contracts
Tie remodeling payments to observable work, documented deliveries and agreed closeout conditions while checking local rules and subcontractor payment risk.
Hiring & contracts
Before buying your own remodeling materials, assign measurement, compatibility, delivery, returns and warranty responsibilities with the installing contractor.
Hiring & contracts
Recognize pressure in remodeling sales, compare the written offer calmly, and check whether a cancellation right applies to your specific transaction.
Project management
Turn renovation delays into a documented recovery plan by identifying dependencies, owner decisions, available materials and realistic next milestones.
Project management
Get clearer remodeling updates with one decision channel, a weekly look-ahead, written approvals and a practical process for unresolved site questions.
Project management
Organize remodeling selections by installation dependencies, approval dates and product availability so late choices do not surprise the construction team.
Project management
Plan an occupied remodel around household access, essential services, work zones and temporary relocation triggers before construction disrupts daily life.
Project management
Create a useful remodeling record with dated room photographs, approved changes, product details and inspection evidence before concealed work is covered.
Project management
Build a remodeling punch list with specific locations, agreed requirements, correction dates and verification steps before resolving final project accounting.
Project management
Separate workmanship warranties, product warranties and home service contracts, then organize the documents and notice steps needed for a remodeling claim.
Project management
Prepare a factual remodeling complaint with a chronology, scope records and requested remedy, then distinguish mediation, licensing action and legal claims.
Permits & inspections
Check remodeling permit needs from the complete structural and trade scope, using the applicable authority rather than assumptions about cosmetic work.
Permits & inspections
Clarify who applies for remodeling permits, supervises regulated trades and schedules inspections before agreeing to an owner-builder arrangement.
Permits & inspections
Plan the inspection hold points before drywall, connect each approval to its actual scope and preserve records before concealed work becomes inaccessible.
Permits & inspections
Read a failed remodeling inspection by item, distinguish readiness from noncompliance, and document the correction and reinspection needed to proceed.
Permits & inspections
Understand how permit inspections, product instructions, workmanship standards and contract acceptance answer different questions about remodeling quality.
Permits & inspections
Address completed unpermitted remodeling through records, hazard assessment and the local approval process without assuming retroactive permits are guaranteed.
Permits & inspections
Prepare a Bluffton remodeling permit inquiry with the correct parcel authority, detailed scope and current application documents before planning construction.
Permits & inspections
Find available house permit records, then define the measured drawings and professional investigation needed to document existing conditions for a remodel.
Buying & selling
Assess a flipped house by checking renovation claims, permit records and independent findings instead of treating new finishes as proof of complete repairs.
Buying & selling
Investigate possible cosmetic cover-ups through access, repair records and professional moisture assessment while distinguishing warning signs from proof.
Buying & selling
Use South Carolina disclosure records and the current form to address known renovation conditions, updates and exceptions without treating defects as automatic fraud.
Buying & selling
Evaluate unpermitted remodeling before buying by separating physical condition, permit status, lender concerns and insurance questions within your deadlines.
Buying & selling
Understand remodeling lien exposure through participant records, payment notices and reviewed releases, with South Carolina rules kept separate from anecdotes.
Buying & selling
Compare seller repairs and repair credits through defined scope, independent estimates, verification and lender constraints before negotiating purchase terms.
Buying & selling
Preserve evidence of renovation defects found after purchase while arranging safe mitigation, independent assessment and timely review of disclosure records.
Try a shorter phrase such as “leak”, “tile” or “payment”, or choose another topic.
Allow Google Analytics to help us understand visits? You can change this choice at any time in Privacy.