THE SHORT ANSWER
Countertop seam and overhang decisions belong in a coordinated fabrication plan. The material, thickness, cutouts, cabinet support and installation access all affect the detail. Do not rely on a universal unsupported-overhang number or an adhesive claim. Ask the responsible fabricator to document the proposed seams and support, and confirm the supporting work is ready before the top is cut.
Make seams and support part of the same plan
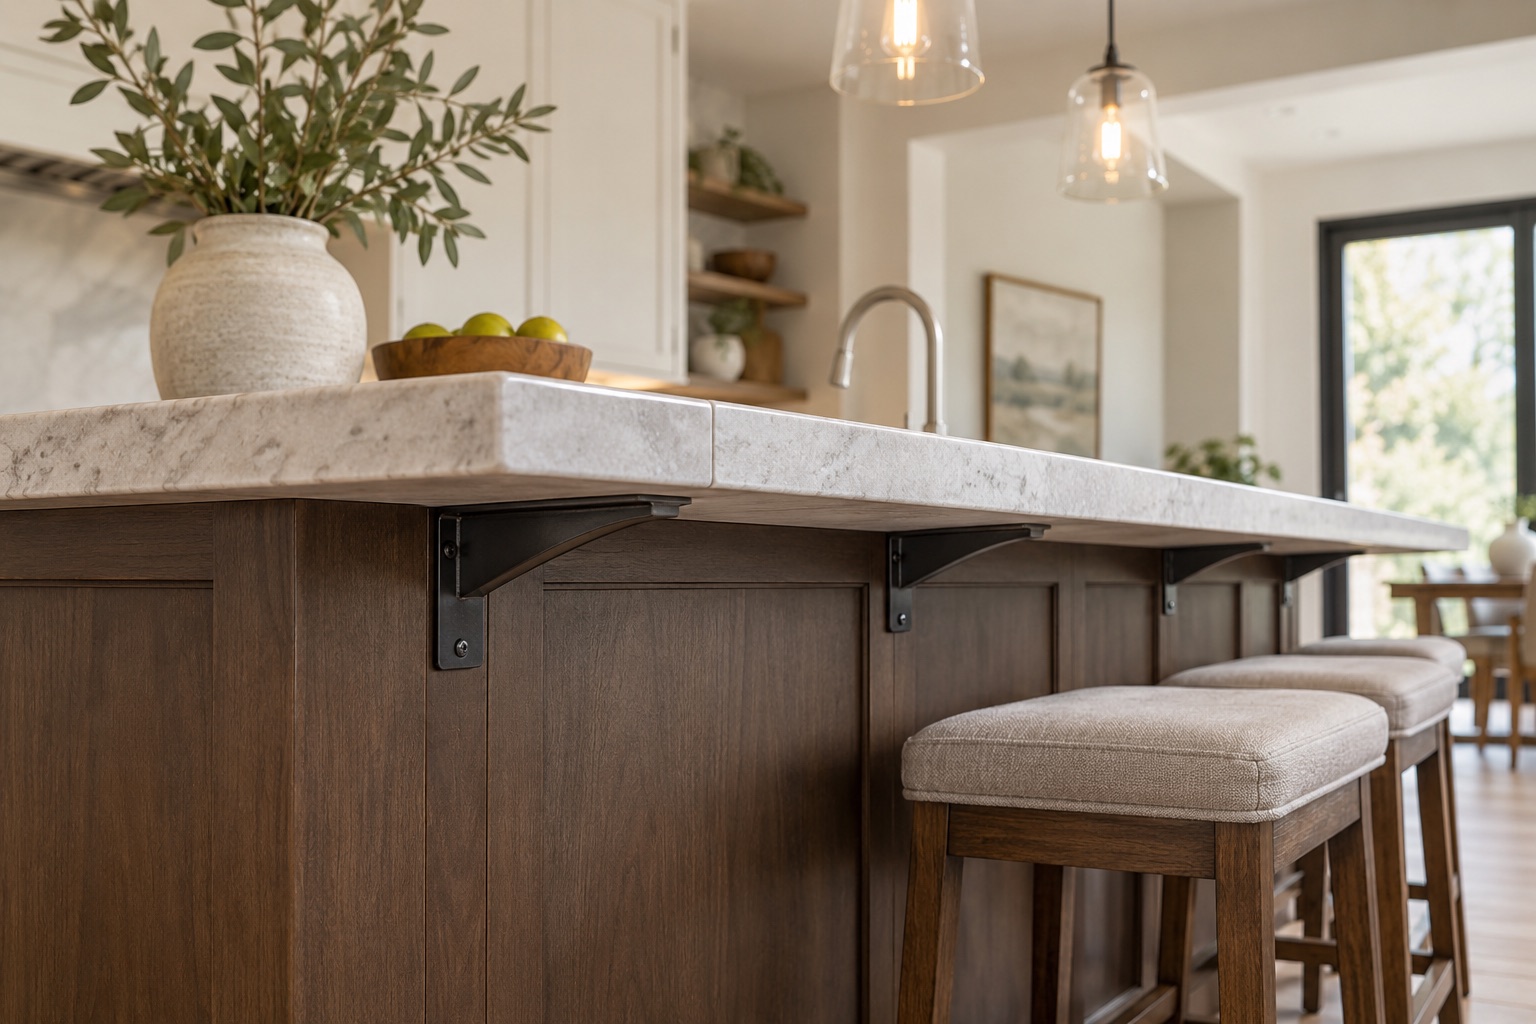
A seam can be both a visible design issue and a support coordination issue. Its location depends on material size, pattern, cutouts, transport and installation access. An overhang adds another question: how the projecting material transfers its loads to a stable support. These decisions should be resolved together.
The homeowner discussion about a cantilevered breakfast bar described a flexible top and a proposed adhesive-only correction. That account is a reason to ask for a real support detail, not a source for copying someone else's bracket spacing. The right design depends on the actual material and installation. Before fabrication, request a drawing showing seams, cutouts, overhang dimensions and support locations. A verbal statement that the slab is strong enough leaves too much undefined.
Use material-specific requirements
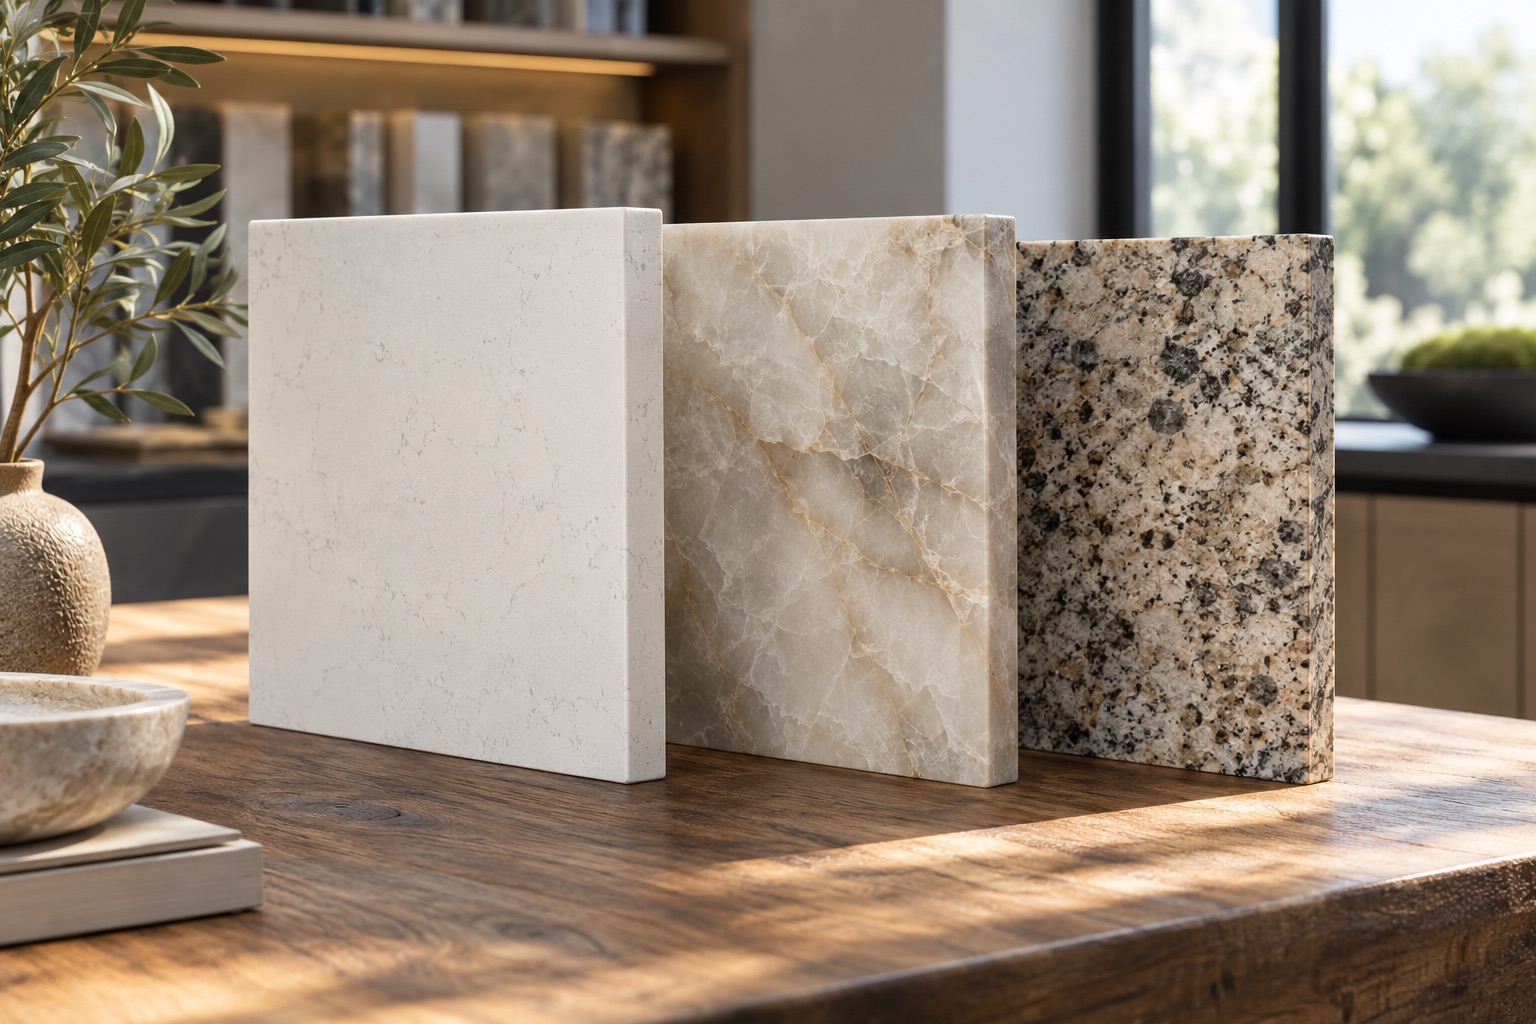
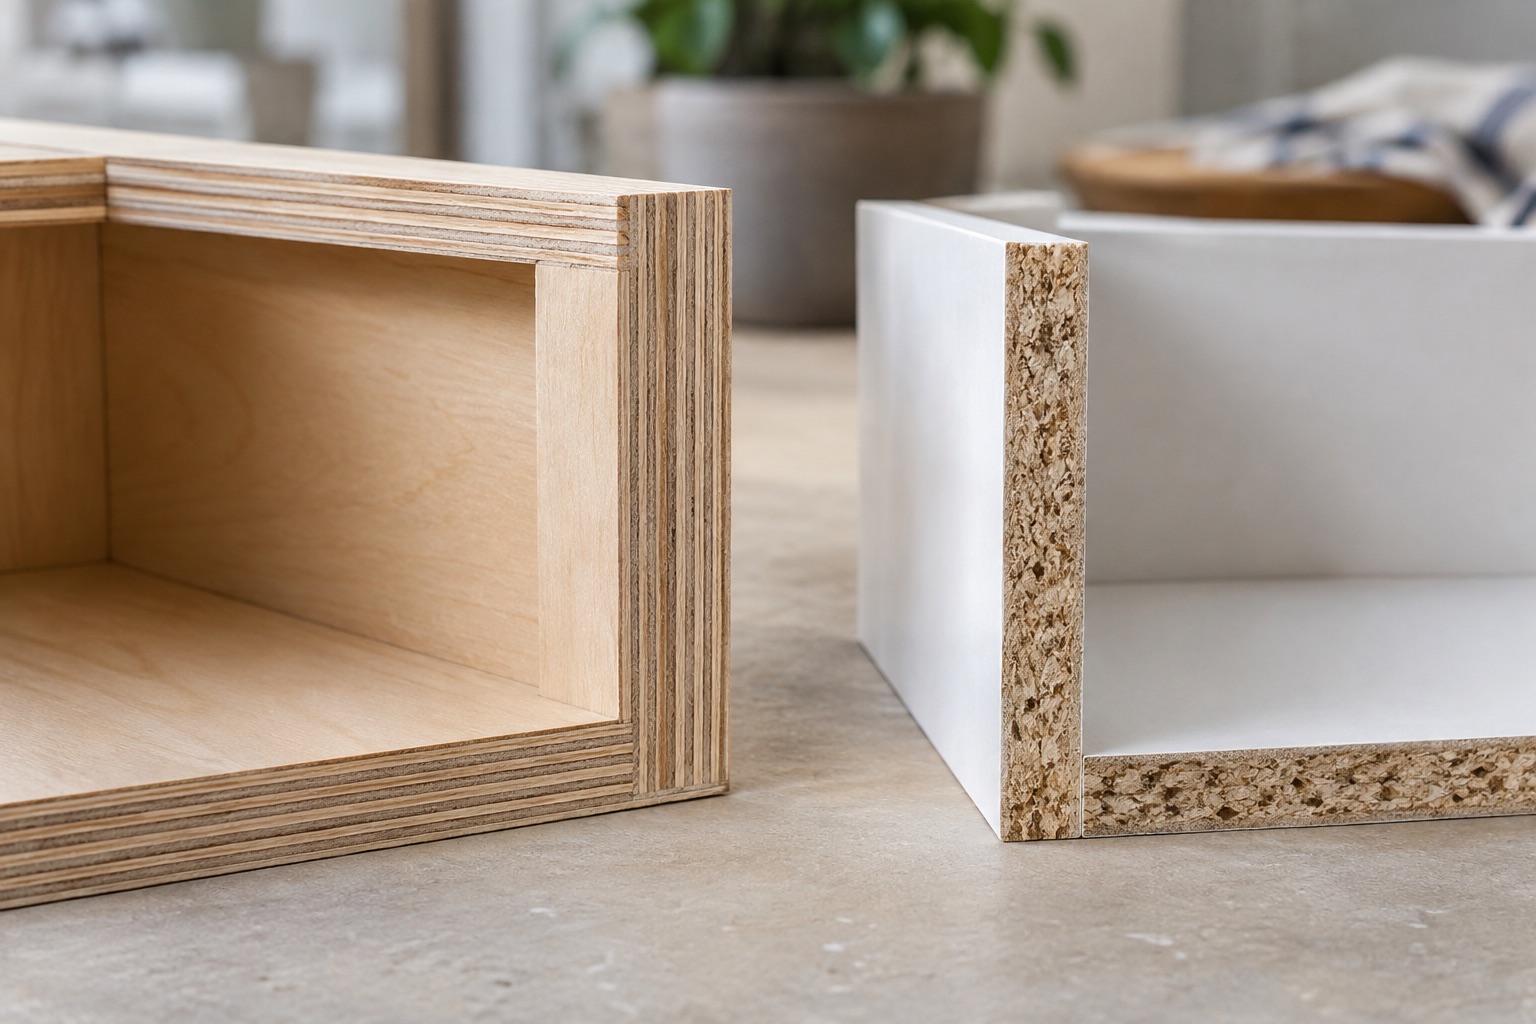
Engineered surfaces and natural stones can have different fabrication and support requirements, and products within a category can differ. Thickness, edge buildup, veins, openings and the arrangement below also matter. Do not assume a decorative thick edge means the entire slab has that structural thickness.
IKEA's kitchen planning guide flags countertop projection as a planning issue, while Caesarstone's manufacturer warranty document identifies inadequate support and installation as potential failure causes. The latter is a commercial document and is not a statement of a homeowner's coverage. Its limited use here is to show that the manufacturer treats support as consequential. Ask the fabricator for the current technical requirements applicable to your exact surface and drawing, rather than using a warranty exclusion or general planning guide as the engineering design.
Review the seam visually before approving it
A seam can interrupt veining, expose a color difference or fall in a conspicuous working area. Ask to see its proposed location on the selected slab layout, including the direction of the pattern on each piece. Natural variation and fabrication constraints may prevent a perfectly continuous visual match.
Discuss what the finished seam can reasonably look like under normal lighting. A small sample or prior comparable installation can help explain the expected joint, but it does not guarantee an invisible result in another material. Avoid insisting that a seam be moved solely for appearance without asking how that affects support, transport or cutouts. The goal is a documented compromise that the fabricator can execute. Approving the slab color without approving the seam layout leaves a major part of the appearance undecided.
Confirm the cabinets and supporting structure are ready
Countertops need the supporting work to match the approved design. Have the responsible installer confirm cabinet position, level, attachment and any required reinforcement before templating and installation. A countertop should not be expected to straighten unstable cabinets or compensate for an unresolved wall condition.
Identify who provides brackets, rails, posts or other support and who checks their attachment. A metal component is not automatically adequate merely because it looks substantial. Its connection to the supporting construction matters. Include clearances for knees, doors and drawers so a support solution does not make the seating or storage unusable. For a hypothetical peninsula, moving a bracket after fabrication to avoid a drawer could change the intended support arrangement. That conflict is easier to solve on a coordinated drawing.
Check cutouts, appliances and service access
Sink and appliance openings leave narrower portions of material and introduce attachment details. Confirm the exact models and templates before cutting. A change in sink size can affect seam placement, cabinet clearance and available support. Ask how the sink is supported and how future service will be performed.
A dishwasher opening is another coordination point because the top spans an area without a full cabinet box beneath it. The fabricator should resolve that condition within the selected system. Do not improvise a support after the top arrives unless the responsible parties approve the change. Include access through doors, stairs and turns during installation; a piece that fits the final room may be impossible to bring in as planned. Those practical constraints can legitimately influence where a seam is required.
Treat movement or cracking as a reason to reassess
If an installed overhang visibly moves, a seam opens or a crack develops, limit use of the affected area and arrange an assessment. Do not test it by sitting or leaning harder on it. Photograph the condition and gather the original material and installation records.
The repair must address the support and cause, not just the visible gap. An adhesive may have a role within an approved assembly, but a claim about special glue is not a substitute for a supported load path. Ask whether existing damage changes the material's suitability for reuse and whether the supporting cabinet or wall needs repair. Temporary measures should be identified as temporary and designed by the responsible professional. A neat seam repair over an unstable base can leave the original problem unresolved.
Inspect the installation before declaring it complete
Compare seam and support locations with the approved drawing while the underside is still accessible. Check that agreed brackets or other components are actually present and do not obstruct the intended use. Review any deviations with the fabricator rather than accepting an undocumented field substitution.
Inspect edges, cutouts and surface appearance under ordinary room lighting, and retain photographs of concealed supports. Get care instructions for the exact material; Natural Stone Institute guidance is a useful general reference for natural stone, supplemented by the supplier's directions. Keep the fabrication drawing with the kitchen records. The strongest acceptance basis combines appearance and assembly evidence. A countertop that looks attractive from above still needs a support arrangement that the responsible fabricator can explain and stand behind.
BEFORE YOU PROCEED
Your project checklist
- Approve a drawing with seams, cutouts and overhangs.
- Identify the exact material and structural thickness.
- Assign support design, supply and attachment responsibilities.
- Confirm cabinet readiness before templating.
- Check drawer, knee and appliance-service conflicts.
- Photograph installed supports before access is concealed.
Questions that come up next
Is there one safe overhang limit for all quartz tops?
No. Use the actual manufacturer's requirements and the fabricator's coordinated design.
Can adhesive alone fix a moving breakfast bar?
Do not accept that claim without an approved support detail and assessment of existing damage.
EVIDENCE & SCOPE
Sources for this guide
Applies to: United States general material and workmanship guidance; selected-product instructions and applicable local requirements control.
Reddit discussions identify questions and experiences, not verified diagnoses or code requirements. Technical claims should be read with the linked primary source, product instructions and local requirements.
- Caesarstone Indoor Surfaces Commercial Warranty, June 2025manufacturer
Manufacturer exclusions for inadequate support, thermal shock and installation. Indexed commercial warranty reviewed for installation-risk context, not residential warranty coverage.
- IKEA US Kitchen Planning Guide, pages 14–15manufacturer
Door/drawer opening space, fillers, appliance placement and overhang planning. Indexed planning publication reviewed; recommendations are product guidance, not universal code minimums.
- Is there such a thing as “special glue” strong enough to anchor a cantilevered quartz breakfast bar?reddit
A flexible countertop overhang is proposed to be repaired with adhesive alone. Full thread text reviewed. This is an individual homeowner account.
- Natural Stone Institute: Care and Cleaning of Natural Stonestandard
Stone identification, cleaners, staining and impregnating sealers. Natural-stone industry guidance; individual stone, finish and treatment affect care.