THE SHORT ANSWER
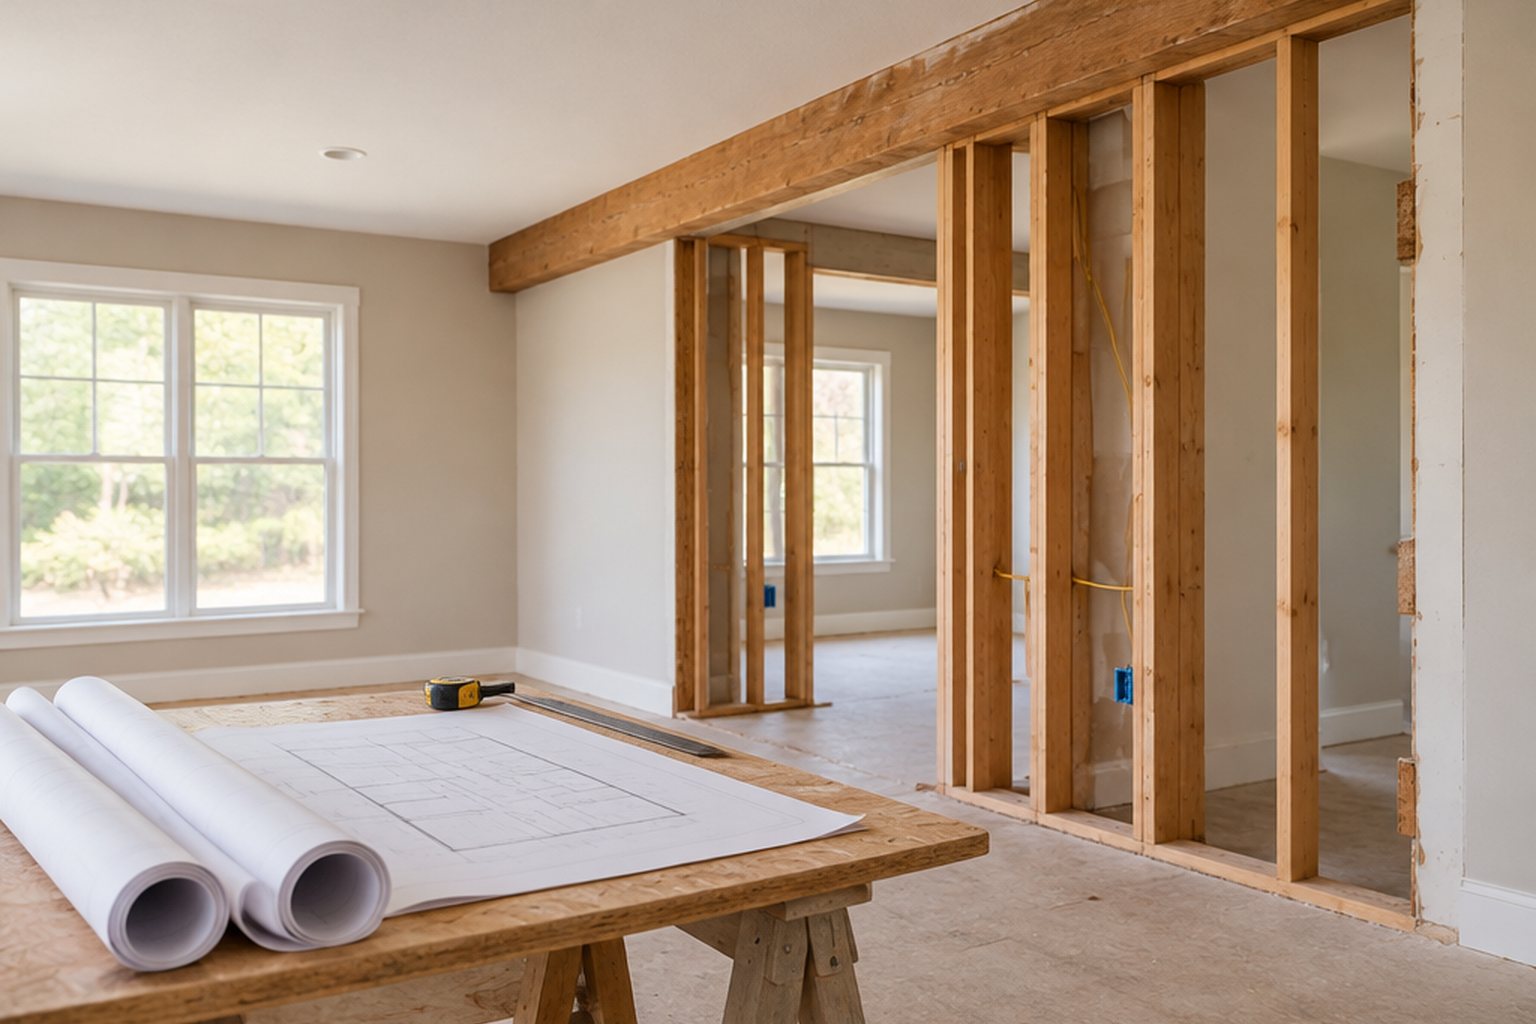
Whether a wall can be removed depends on the building's complete structure, not just its direction relative to visible joists. Obtain an appropriate structural assessment before demolition. The evaluation should consider gravity and lateral loads, supports below, prior alterations and concealed utilities, then produce a design and construction sequence suited to the actual building.
Treat visible clues as incomplete information
Joist direction, wall position and apparent thickness can inform an investigation, but none alone proves that removal is safe. Loads may transfer through concealed members, roof framing or earlier alterations. A wall can also contribute to lateral resistance even if it is not carrying the gravity load an owner expects. Photographs often omit those relationships.
The researched older-home discussion described contractors unable to classify a kitchen wall confidently without further assessment. That uncertainty is not automatically incompetence; concealed conditions can genuinely limit a visual opinion. The useful response is a defined investigation by the appropriate professional, not choosing the most confident answer from a photo discussion and beginning demolition.
Understand the complete load path
Loads need a supported route through the building to its foundation. Removing one element can redirect forces to members and connections that were not intended to receive them. A beam over the opening is therefore only part of a possible solution; its supports and what lies beneath them also matter.
PNNL's continuous-load-path guide explains the connection between roof, walls and foundation. Its examples do not design your opening, but they help explain why a contractor should look beyond the room being remodeled. Ask the engineer to identify the relevant path and the basis for the proposed alteration. A drawing that shows only an isolated beam may leave essential questions unanswered.
Gather records without assuming they match the house
Provide available plans, previous permits, renovation records and photographs from earlier work. Note additions, changed openings and any history of movement or water damage. These documents can reduce uncertainty, but the evaluator should verify consequential conditions where the current building may differ from the records.
Ask what can be established from accessible areas and what requires selective opening. The initial investigation should identify the questions to be answered, not become uncontrolled demolition. Agree on access, temporary protection and restoration responsibilities. If hazardous materials or concealed services may be involved, those need appropriate assessment before finishes are disturbed. The structural evaluation and access plan should be coordinated rather than handled as unrelated tasks.
Include lateral function and connections
Owners often focus on whether a wall holds up the floor above. The assessment may also need to consider how the building resists horizontal forces and how members connect. A large new opening can affect stiffness or continuity even when a simple gravity-load clue seems reassuring. The applicable design depends on the structure and local conditions.
Avoid substituting a generic beam table or an online span calculator for that evaluation. Such resources have assumptions and limits that may not fit an existing house. The engineer should explain which functions are affected and what the design preserves or replaces. Homeowners can request that explanation without attempting to calculate the structure themselves.
Follow the proposed supports downward
Ask where the new beam or header reactions go and whether the supports below are adequate. A new post may bear on a floor system that was not designed for its concentrated load, or an existing foundation condition may require investigation. The design should address the complete support arrangement rather than stop at the visible ceiling.
For a hypothetical kitchen opening, a beam that fits neatly above the cabinets may still require work in a crawlspace or lower floor. That can materially change cost and access. Discovering it during design is preferable to improvising a post location after the wall has been removed. Compare proposals using the full structural scope, not only the price of the beam.
Coordinate concealed services and finishes
Walls can contain electrical, plumbing and HVAC components that require separate evaluation and relocation. Identify those systems before finalizing the opening and cabinet layout. A structurally feasible removal can still have substantial mechanical or electrical consequences. Each trade should work from the coordinated plan and applicable requirements.
The historical HUD rehabilitation inspection guide supports examining existing structural and building-service conditions together. Its dated code references are not a current local specification. The practical value is its whole-building inspection perspective: a renovation decision should account for what is actually present, including past work and concealed conditions, rather than assume the original plan describes every component accurately.
Require a construction sequence from qualified professionals
Structural work may need engineered temporary support and a defined sequence. Those are not details a homeowner should improvise from an article. Ask who is responsible for the temporary condition, how the contractor will follow the design and what inspection points occur before supports or finishes are removed. Clarify how unexpected conditions are escalated to the designer.
Do not interpret a final beam specification as permission to remove the wall in any order. The building must remain appropriately supported throughout the work, not only after completion. A competent proposal addresses access, protection, sequence and verification together. This also helps compare bids that otherwise appear similar while assuming very different construction methods.
Accept the alteration through documented conformance
Before concealment, obtain relevant inspection records and photographs of the installed members, supports and connections. Ask the responsible professional to confirm how the completed work was checked against the design and how deviations were resolved. Finish quality cannot establish that a hidden connection or support condition is correct.
Keep the design, records and photographs with the house. Future owners or remodelers may need to know why a beam or post exists and what can safely change around it. If new movement or distress appears, provide those documents to the evaluator. The goal is not merely an open room; it is an alteration with a complete, reviewable structural basis and an installation that follows it.
BEFORE YOU PROCEED
Your project checklist
- Obtain appropriate structural assessment before demolition.
- Provide prior plans and alteration history with known uncertainties.
- Evaluate gravity and lateral load paths, including supports below.
- Coordinate concealed utilities and the final room layout.
- Assign temporary-support and construction-sequence responsibility.
- Retain design-conformance and pre-concealment inspection records.
Questions that come up next
Can parallel joists prove a wall is not load-bearing?
No. Joist direction is only one clue and does not reveal every load path, roof condition or lateral function. The actual structure needs appropriate evaluation.
Is specifying a beam enough to approve removal?
No. Supports, foundations, connections, temporary conditions and concealed systems may also matter. The design and construction plan should address the complete alteration.
EVIDENCE & SCOPE
Sources for this guide
Applies to: United States homeowner education. Climate, existing assembly, manufacturer instructions and locally adopted requirements govern project details; no nationwide code threshold is asserted.
Reddit discussions identify questions and experiences, not verified diagnoses or code requirements. Technical claims should be read with the linked primary source, product instructions and local requirements.
- Continuous Load Path Provided with Connections from the Roof through the Wall to the Foundationgovernment
Connections that carry roof, wall and lateral loads to foundations. Technical guidance; local requirements and product-specific details vary.
- Residential Rehabilitation Inspection Guidegovernment
Existing-building inspection, structural distress and hidden systems assessment. Historical HUD guide accepted in 2000; inspection background, not a statement of current local code.
- Load Bearing Wallreddit
An anonymized homeowner question that informed the article. Retrieved through search excerpts; anecdotal evidence, not a technical diagnosis.