THE SHORT ANSWER
Plan kitchen electrical work from the actual appliances and finished layout before cabinets close access. Keeping the same room arrangement does not prove existing circuits are suitable. Build an appliance schedule, have the electrician assess circuits and supply capacity, and coordinate receptacles, protection, controls and service access with current local requirements and manufacturer instructions.
Start with an appliance schedule
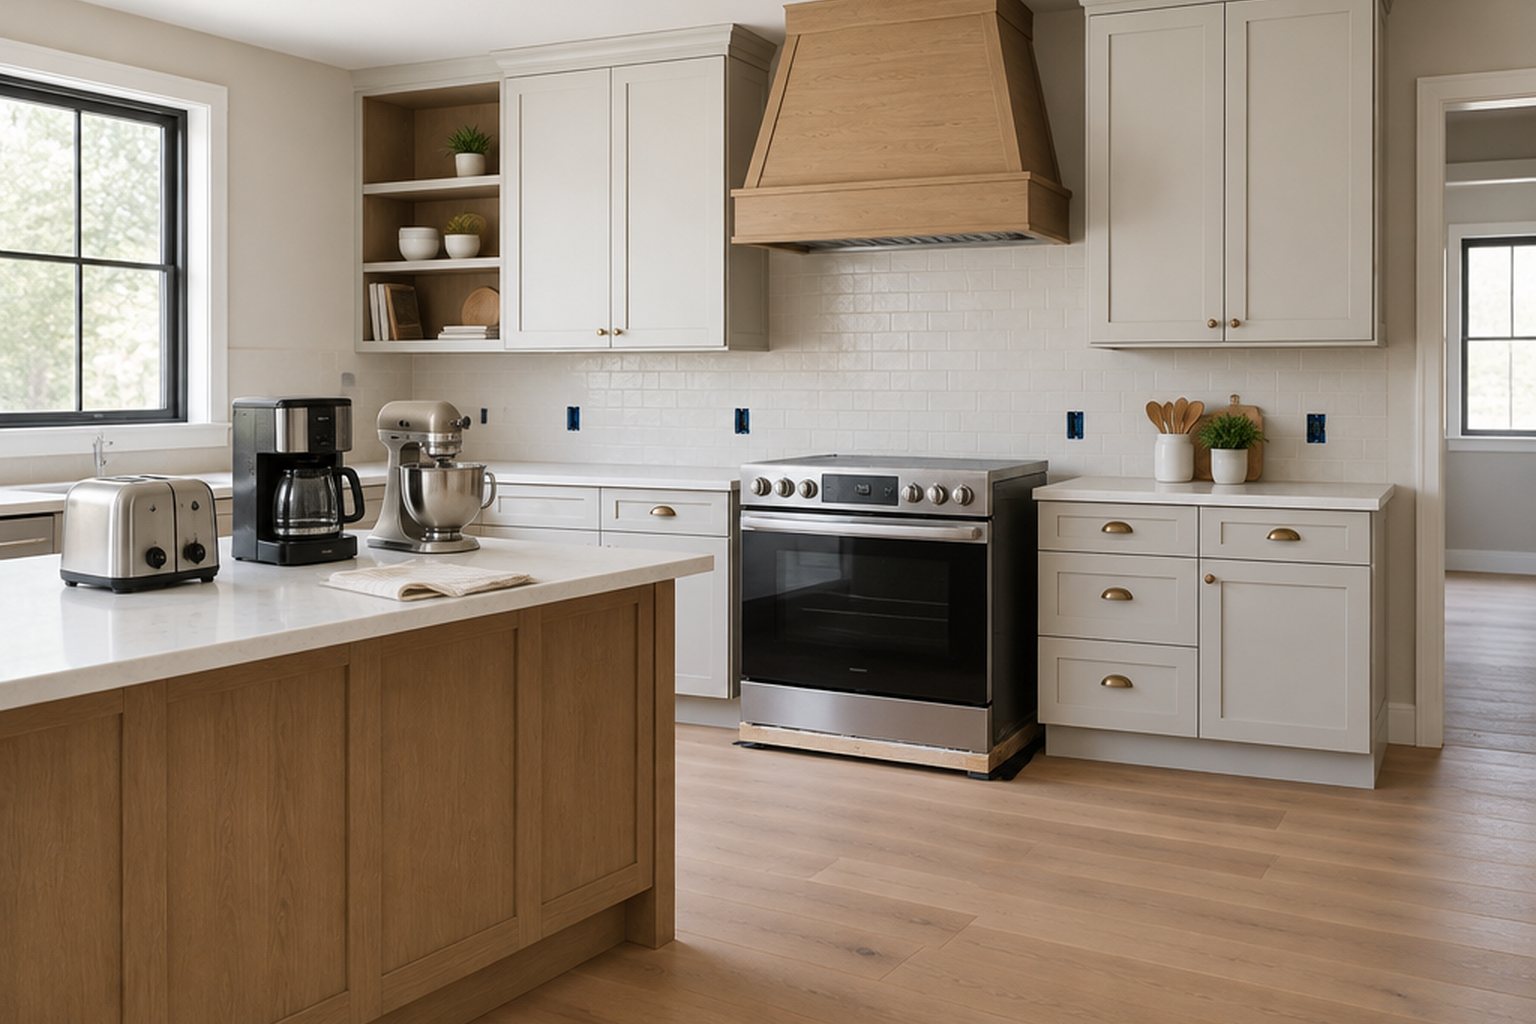
List exact model numbers for the range or cooktop, ovens, refrigerator, dishwasher, disposal, microwave and other fixed equipment. Add countertop appliances that are regularly used together. Collect the manufacturers' electrical requirements rather than assuming similar-looking appliances have identical needs. A late change from one fuel or appliance configuration to another can alter the plan materially.
The researched kitchen owner hoped an unchanged layout would minimize electrical work, then encountered confusing circuit behavior. That is a useful reminder that layout and electrical adequacy are separate questions. The schedule gives the electrician a concrete basis for assessment and makes changes visible before equipment arrives or cabinetry blocks the preferred route.
Document the existing system through qualified assessment
Ask the electrician to identify existing circuits, relevant protection, wiring condition and the equipment they serve. Labels and prior-owner descriptions are useful leads but may be inaccurate. The assessment should resolve questionable behavior and identify what cannot be established without access. Homeowners should not open energized equipment to complete the circuit map themselves.
The CPSC home-wiring hazard guide discusses warning signs and the limits of treating old wiring as automatically adequate. It is consumer safety guidance rather than a current electrical design code. Use it to understand why unexplained trips, damaged devices or suspect alterations deserve assessment before new appliances are connected to the same arrangement.
Separate appliance circuits from total supply capacity
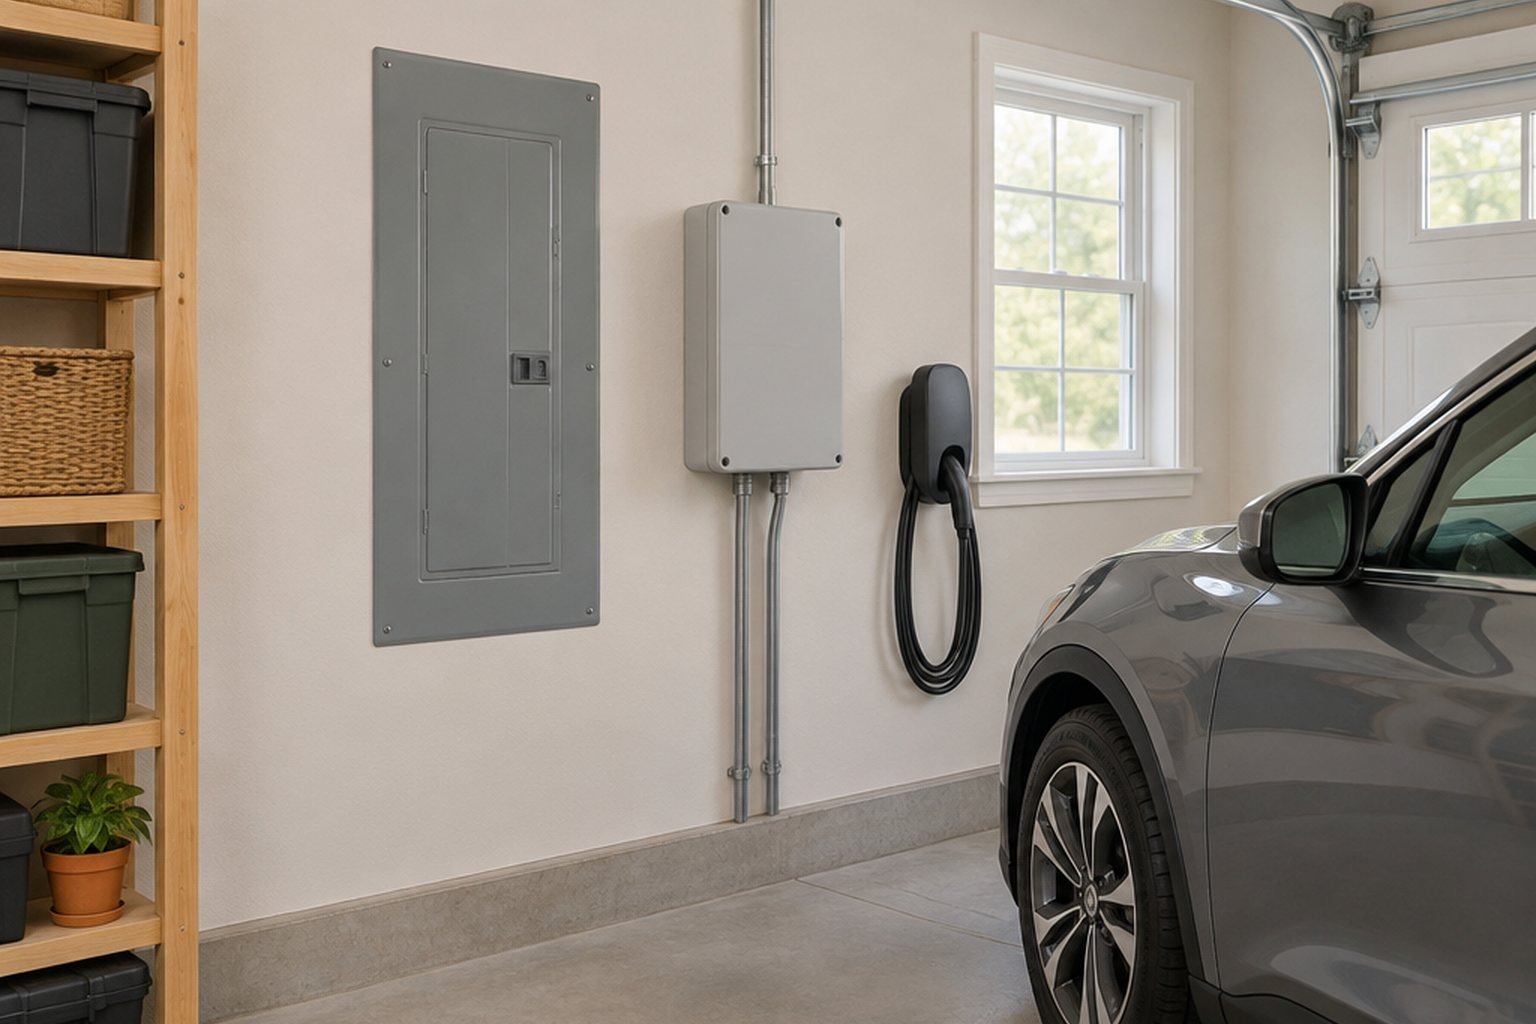
A circuit plan determines how individual loads are served. A service or feeder assessment determines whether the supplying system can support the planned demand under the applicable method. Spare breaker spaces do not answer the second question, and a larger panel enclosure does not necessarily increase the capacity of the service feeding it.
Ask the electrician to explain which constraints actually exist: circuit count, conductor route, equipment rating, calculated demand or something else. This prevents a proposal from jumping directly to a panel upgrade without explaining the need. Conversely, it avoids assuming an available space makes every additional electric appliance feasible. The decisions should be connected but documented separately.
Coordinate protection with the applicable requirements
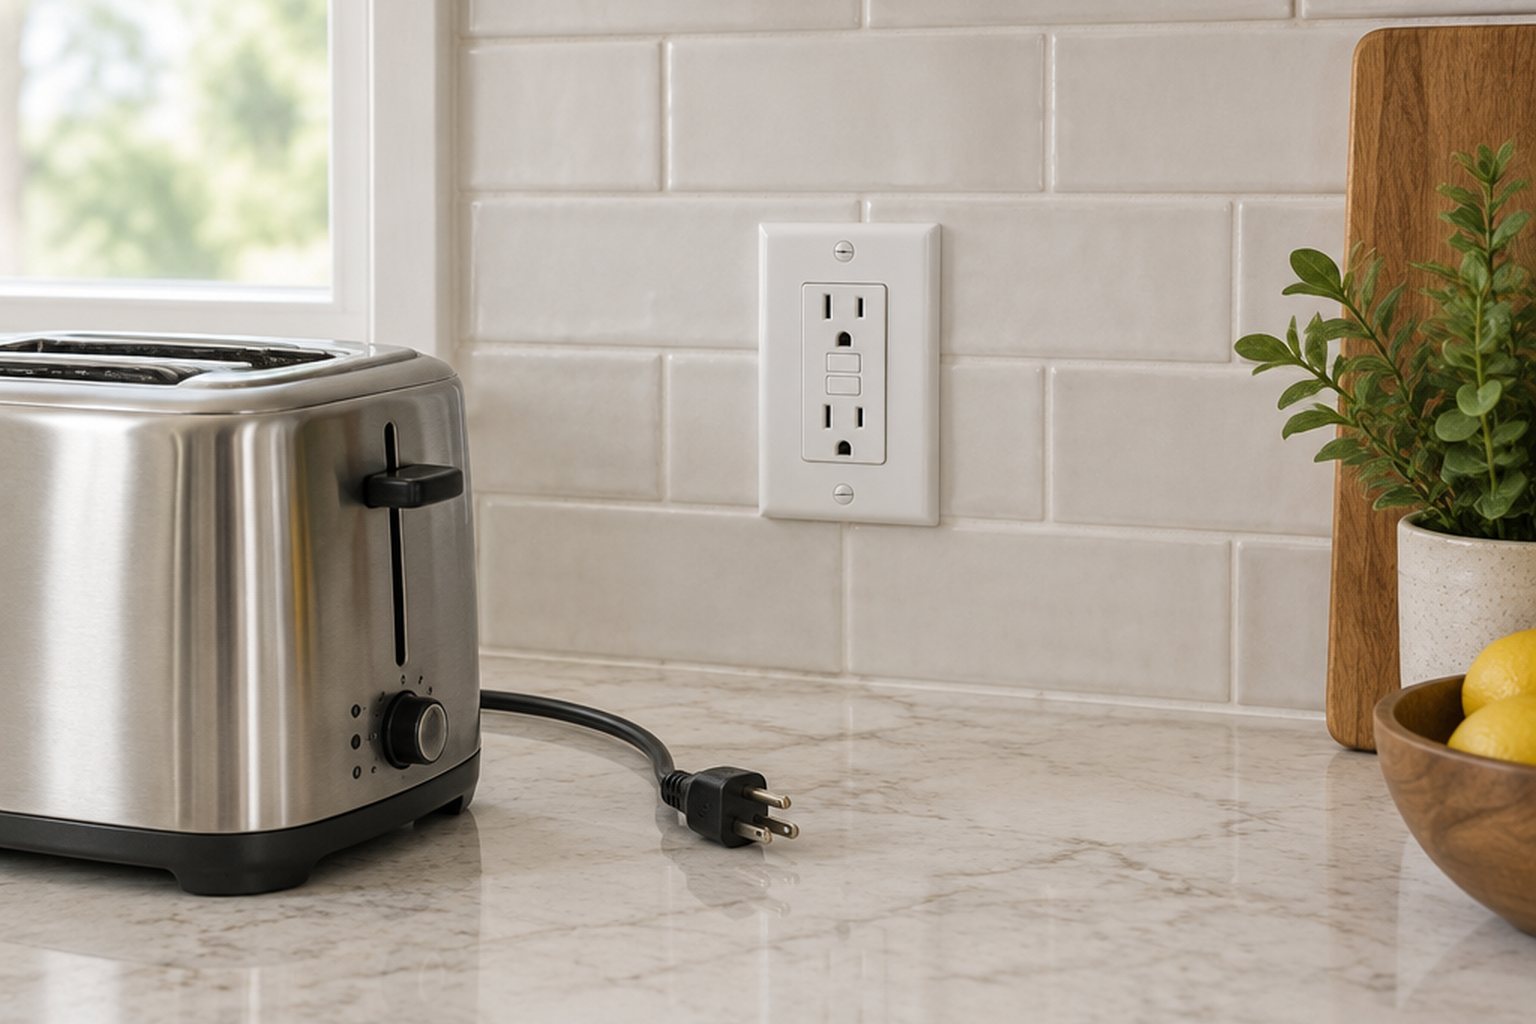
Ground-fault and other protective requirements depend on the installation and locally adopted rules. Avoid copying a forum's circuit list or assuming every built-in appliance follows one universal rule. Ask the electrician to identify the required arrangement and reconcile it with manufacturer instructions for the selected equipment.
CPSC's GFCI fact sheet explains the safety function of ground-fault protection and appropriate testing. It does not provide a complete modern kitchen design for every jurisdiction. If an appliance causes repeated trips, the answer is qualified diagnosis and a compliant installation, not bypassing required protection to keep the appliance running. Resolve compatibility and circuit questions before the kitchen is put into ordinary use.
Place outlets and controls around the finished layout
Review cabinet drawings, countertop dimensions, appliance clearances and access panels with the electrician. An outlet that looks accessible before cabinets arrive may become difficult to reach afterward. Coordinate under-cabinet lighting, drivers, switches and any equipment requiring service access. The finished arrangement should be usable without improvised extension cords or inaccessible connections.
For a hypothetical wall oven change, the new appliance's connection location and cabinet dimensions may differ from the original unit even though it occupies the same general wall. Catching that on coordinated drawings avoids opening a finished cabinet later. The purpose of early planning is not to add complexity; it is to make the actual appliance and cabinet interfaces explicit while changes remain straightforward.
Use open walls to resolve identified problems
When finishes are already removed, ask whether documented wiring defects or unsuitable routes can be corrected efficiently. That does not mean every kitchen remodel requires replacing all electrical wiring. The electrician should distinguish necessary corrections, work required by the project and optional future provisions. Each should have a reason and a defined scope.
The historical HUD rehabilitation inspection guide supports evaluating existing systems and concealed conditions during renovation. Its age limits its use as a current code reference, but the inspection principle remains useful. Document what is found before closure and identify retained conditions clearly. A new finish should not make a known unresolved defect disappear from the project record.
Make appliance substitutions a controlled decision
If availability or preference changes a selected model, send the new requirements to the electrician before purchase or installation. Similar nominal dimensions do not guarantee the same connection, demand or clearance needs. Update the appliance schedule and affected drawings so trades are not working from different versions of the kitchen.
Also review future provisions realistically. A spare route or planned capacity can be useful when tied to a plausible appliance change, but an undefined promise to future-proof everything is difficult to price or verify. Ask what specific future use a proposed provision supports and what additional work would still be needed. This keeps optional spending connected to a concrete benefit.
Verify before and after the finishes close
Before closure, retain relevant photographs and required inspection records. Confirm that the installed work matches the coordinated plan and that deviations have been resolved. At completion, have the electrician perform appropriate testing and demonstrate normal protective-device operation according to product instructions. The owner should receive accurate circuit identification and equipment documentation.
Review the kitchen with the actual appliances installed. Confirm accessible controls and connections, expected operation and completion of any outstanding items. A light turning on or an oven heating once is not a complete verification of the electrical installation. The final handover should make the system understandable and serviceable, with the finished layout, appliance schedule and electrical work aligned.
BEFORE YOU PROCEED
Your project checklist
- Collect exact appliance model numbers and electrical requirements.
- Have existing circuits and questionable conditions professionally identified.
- Separate branch-circuit planning from supply-capacity assessment.
- Coordinate protection with current local and manufacturer requirements.
- Review outlets, controls and service access on final cabinet drawings.
- Retain inspection, testing and accurate circuit-label records.
Questions that come up next
Does keeping the kitchen layout mean no electrical changes are needed?
No. Appliance requirements, existing wiring condition and applicable rules still need assessment. The unchanged layout may simplify routing without establishing that the old circuits are suitable.
Can I choose appliance models after the electrical rough-in?
You can, but late changes may require redesign or rework. Confirm the exact requirements with the electrician before purchase and update the coordinated plan when models change.
EVIDENCE & SCOPE
Sources for this guide
Applies to: United States homeowner education. Climate, existing assembly, manufacturer instructions and locally adopted requirements govern project details; no nationwide code threshold is asserted.
Reddit discussions identify questions and experiences, not verified diagnoses or code requirements. Technical claims should be read with the linked primary source, product instructions and local requirements.
- CPSC Guide to Home Wiring Hazardsgovernment
Overloads, warning signs, electrical shock protection and qualified assessment. Consumer safety guidance, not a complete local electrical design specification.
- CPSC GFCI Fact Sheetgovernment
Purpose, testing and installation boundaries for GFCI protection. Consumer safety guidance, not a complete local electrical design specification.
- Residential Rehabilitation Inspection Guidegovernment
Existing-building inspection, structural distress and hidden systems assessment. Historical HUD guide accepted in 2000; inspection background, not a statement of current local code.
- Two Wiring Questions for Kitchen Remodelreddit
An anonymized homeowner question that informed the article. Retrieved through search excerpts; anecdotal evidence, not a technical diagnosis.