THE SHORT ANSWER
Choose cement board or an uncoupling membrane only after confirming that the floor structure and subfloor suit the planned tile. Neither product repairs loose, cut or inadequately supported wood beneath it. Compare complete manufacturer-approved assemblies, including mortar, fastening, joints, height and any waterproofing details, rather than treating the underlayment as a substitute for sound preparation.
Begin below the product you are comparing
The Reddit question behind this comparison involved plywood interrupted by previous plumbing work. The owner was choosing between a membrane and cement board, but the condition of the plywood was the more important first question. A new tile layer cannot make an uncertain subfloor adequate merely by adding a branded product above it.
Identify the joist arrangement, subfloor material, thickness and condition, along with any patches or unsupported edges. Ceramic tile and natural stone may require different assemblies. If framing has been cut, the floor moves noticeably or water damage is present, obtain the necessary qualified assessment before choosing underlayment. Do not infer structural adequacy from the fact that the old floor lasted for some period. Its concealed defects and the demands of the new tile may differ.
Compare systems, not isolated sheets
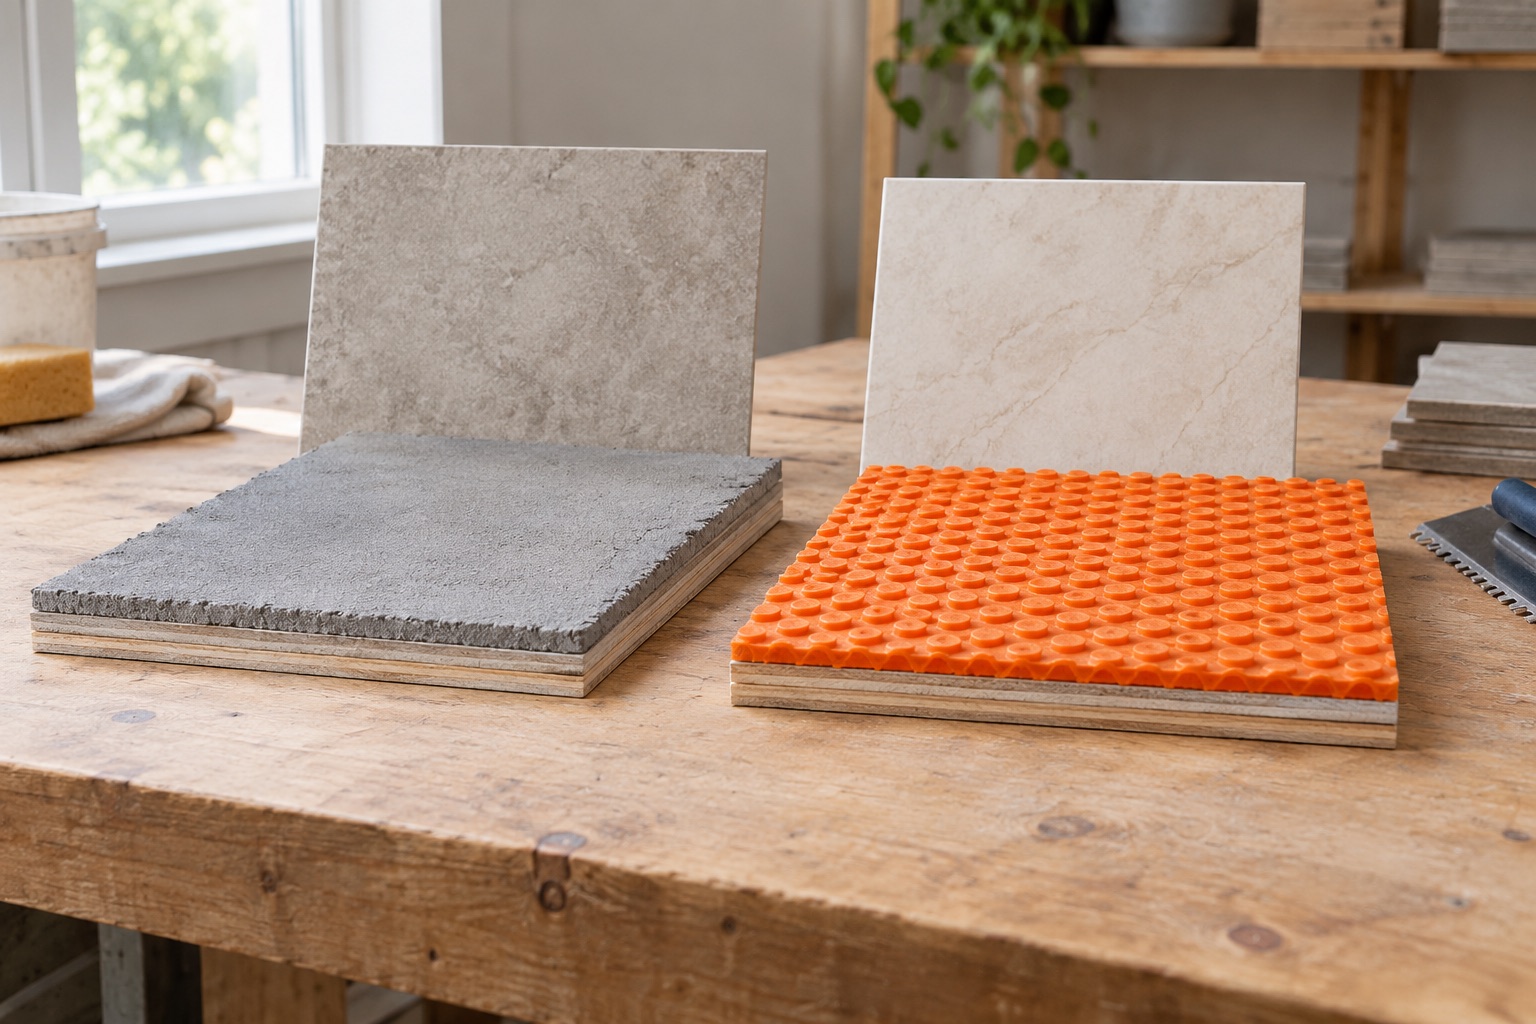
A cement board installation includes the board, supporting mortar, specified fasteners, joint treatment and compatible tile-setting material. An uncoupling installation includes the membrane, bonding materials, substrate preparation and required seam or perimeter details. Comparing only board thickness or roll price leaves most of the work undefined.
James Hardie's floor-installation guidance describes a specific board assembly. The Schluter DITRA handbook provides assemblies tied to substrate and tile conditions. Use those documents to identify the configuration that actually matches your floor. Do not combine whichever details seem easiest from both. Ask the installer to name the selected assembly and list the materials needed to complete it. A quote should show the real installation scope, including preparation that remains necessary whichever underlayment is chosen.
Understand the role of each layer
A tile underlayment creates a suitable interface for the tile system when installed over an acceptable base. It does not eliminate the need for adequate framing or make deteriorated panels sound. Extra layers can increase height while leaving the original problem unchanged. This is why adding cement board beneath a membrane merely for reassurance can be an expensive distraction.
Ask what function each proposed layer serves. Is it supporting the tile assembly, accommodating differential movement, providing a bond surface or completing waterproofing? If the installer cannot explain why both products are needed, compare the proposal with a published assembly. Equally, do not remove a required plywood layer because a thin membrane appears stronger or more modern. The manufacturer may require that layer for the specific spacing, substrate or tile. Product marketing is not an assembly calculation.
Plan height at doorways and fixtures
Build a small stack calculation using the actual materials, including mortar layers and the tile. The finished height affects adjacent rooms, door clearances, appliance access and fixture connections. A thin membrane can help with height, but it is not automatically the best answer if the substrate needs additional work that changes the stack.
Measure the transitions before ordering. Decide where a height change will occur and how its edge will be protected. In a hypothetical kitchen, gaining a small amount of clearance at a dishwasher can matter more than the difference in underlayment purchase price. That does not justify omitting required layers; it means the cabinet, appliance or transition design may need adjustment. Draw the section and confirm who is responsible for each related change before the tile is set.
Do not confuse uncoupling with completed waterproofing
Some membranes can form part of a waterproof assembly when their seams, edges and penetrations receive the prescribed treatment. Simply covering the middle of a floor does not establish that the room is waterproof. Water can reach boundaries, openings and adjoining materials that were never included in the detail.
Decide what water exposure the room needs to handle. An ordinary kitchen floor, a bathroom outside a shower and a shower pan are not interchangeable applications. Check the manufacturer's permitted uses and selected assembly rather than assuming a waterproof-looking sheet does everything. If waterproofing is part of the scope, ask for photographs before tile conceals the connections. Keep drainage and waterproofing decisions separate from the question of which underlayment is easiest to carry or cut.
Inspect preparation before installation continues
After demolition, check the exposed floor for loose panels, damaged edges, old adhesive and patch transitions. The preparation method must suit the substrate and any hazardous existing materials. Do not authorize aggressive grinding or sanding of unidentified old layers simply to achieve a clean-looking surface.
Have the installer document required flatness before applying the tile system. Underlayment should not be used to hide pronounced hollows or high spots that will later create difficult setting work. For a board assembly, inspect the required support and fastening while they remain visible. For a membrane, review coverage and bonding according to its instructions. A homeowner does not need to certify every technical detail personally, but can require the responsible installer to identify the standard being followed and show that the concealed stage was checked.
Choose on total feasibility and workmanship
Once both proposed assemblies are technically suitable, compare labor, room access, height, waterproofing scope and installer familiarity. A product the crew understands and installs correctly can be preferable to an unfamiliar alternative selected only because online reviews favor it. Training and documented experience should support the proposal without replacing the manufacturer's requirements.
At acceptance, retain the selected assembly, material names and preparation photographs. Check transitions, movement joints and any waterproofing records that were included in scope. If the tile later cracks, these records make diagnosis more useful than arguing about whether board or membrane is generally better. The choice is successful when the whole floor is suited to the tile and each layer performs a defined function, with no unresolved structural or moisture defect buried beneath the finish.
BEFORE YOU PROCEED
Your project checklist
- Identify joists, subfloor layers, damage and unsupported patches.
- Choose a published assembly matching the tile and substrate.
- List all mortar, fastening and joint-treatment materials.
- Calculate finished height at doors and appliances.
- Define waterproofing connections separately from uncoupling.
- Photograph substrate preparation before it is concealed.
Questions that come up next
Does cement board make a weak floor strong enough for tile?
Do not rely on it for that purpose. Framing and subfloor adequacy must be established for the selected assembly.
Should I put a membrane over cement board just in case?
Only when the complete assembly and purpose justify it. Extra layers are not automatically useful or approved.
EVIDENCE & SCOPE
Sources for this guide
Applies to: United States general material and workmanship guidance; selected-product instructions and applicable local requirements control.
Reddit discussions identify questions and experiences, not verified diagnoses or code requirements. Technical claims should be read with the linked primary source, product instructions and local requirements.
- Schluter DITRA Installation Handbookmanufacturer
Wood subfloor assemblies, underlayment and membrane limitations. Indexed manufacturer handbook reviewed; details depend on the selected floor assembly.
- James Hardie: Install Hardie Backer on Floorsmanufacturer
Subfloor suitability, supporting mortar, fasteners and joints. Manufacturer instructions for the named backer board; framing and subfloor suitability remain separate.
- Should I use Ditra or Cement Board?reddit
Kitchen subfloor has cuts from old plumbing; homeowner treats membrane selection as a substitute for evaluating the plywood. Search excerpt reviewed; the full discussion was not available during research. This is an individual homeowner account.