THE SHORT ANSWER
A blower-door test can be useful before remodeling when you need a measured starting point for air leakage and a way to prioritize enclosure work. Its value depends on the assessment around it. Ask for leakage locations, safety and ventilation considerations, specific recommendations and comparable follow-up testing, rather than paying only for a number without an actionable scope.
Define the decision the test should support
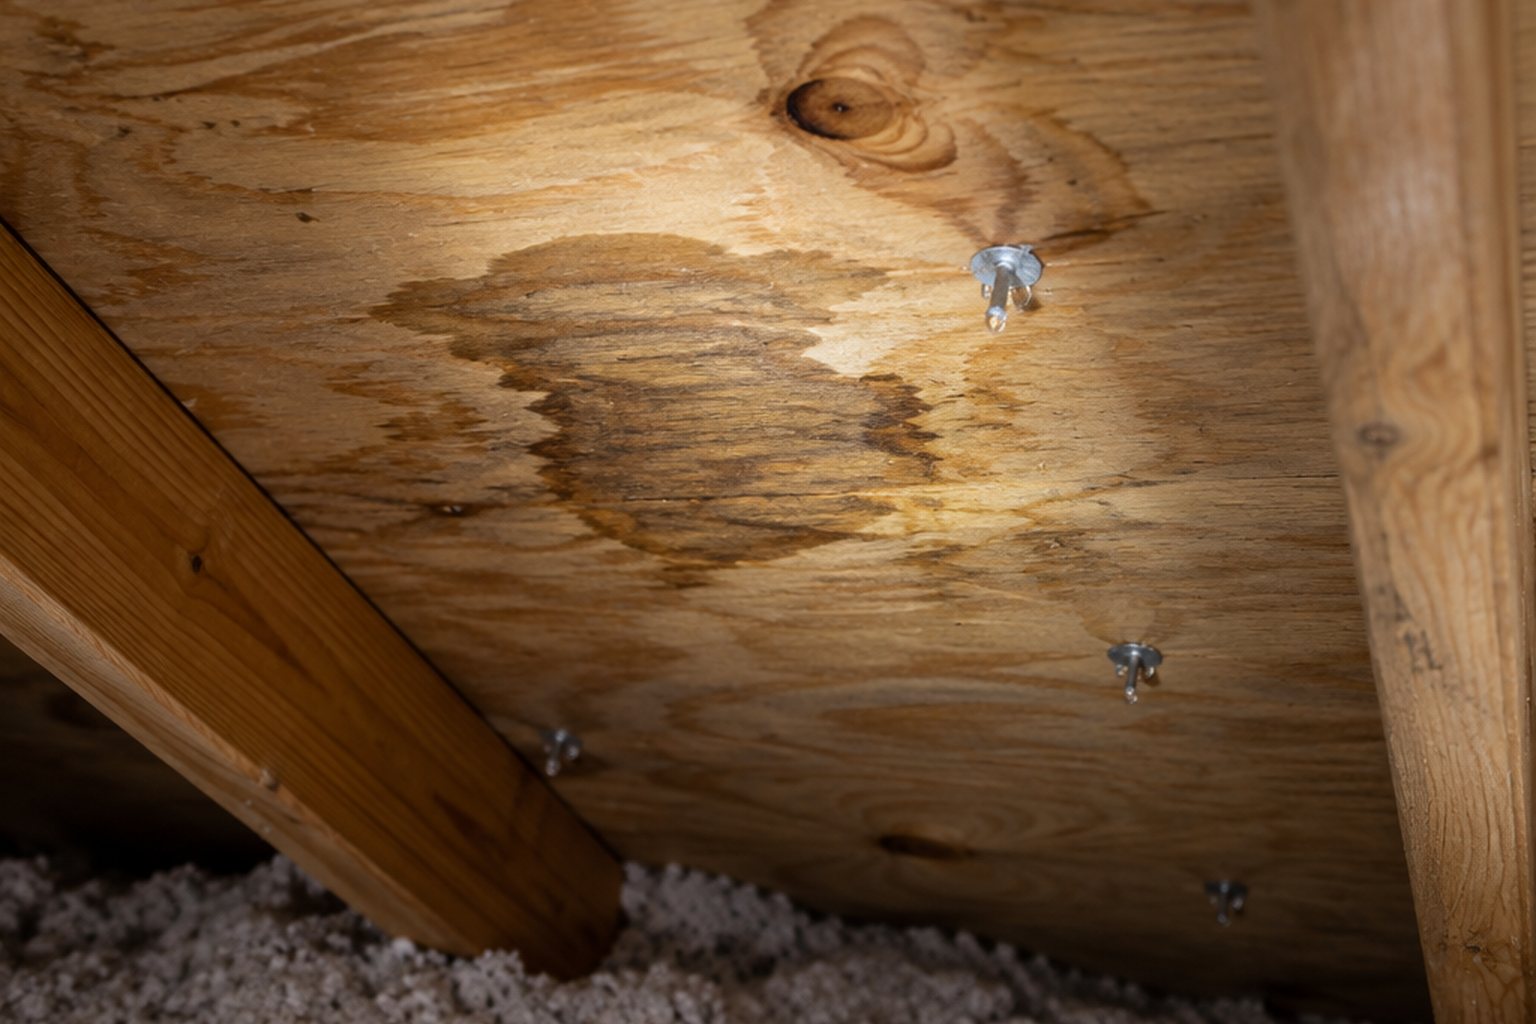
Start with the problem: drafts, uneven comfort, unexplained leakage, planned insulation or a major enclosure change. A test is more valuable when its result can change the work you choose. If the immediate problem is an obvious active roof leak, a whole-house leakage measurement does not replace finding that water source. The tool needs to match the decision.
In the researched discussion, an owner was considering an audit connected with an insulation program and wanted to know whether it produced real benefits. Eligibility rules and rebates vary, but the durable question is what the assessor will deliver. A useful assessment connects measured conditions to targeted improvements and identifies limitations before the owner commits to a larger installation package.
Understand what the blower door measures
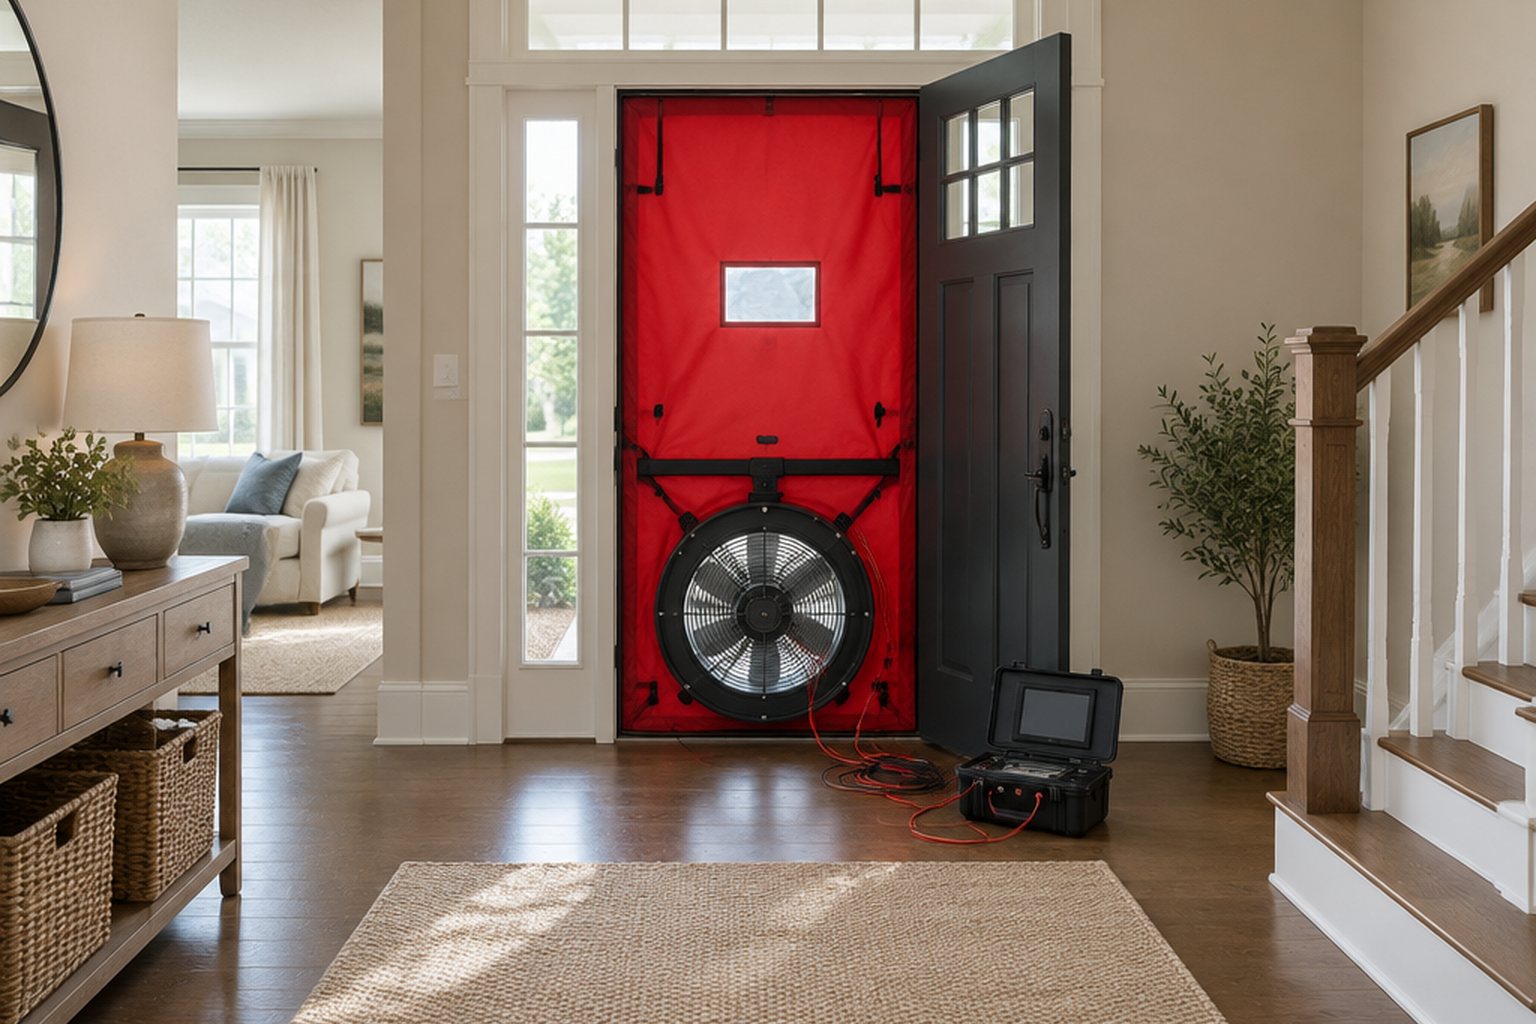
A blower-door test uses controlled pressure differences to characterize building air leakage under defined conditions. The result describes the tested enclosure and procedure. It is not a direct measurement of ordinary daily ventilation in every weather condition, and it does not independently identify every leakage location. Ask the assessor to explain the reported units and assumptions in plain language.
The DOE consumer guide to air sealing places blower-door work within an assessment process rather than treating it as an isolated score. That is the appropriate frame for a homeowner. You need to know what was included in the tested boundary and how the result informs the proposed work, not merely whether someone calls the number good or bad without context.
Pair the number with location information
Ask how the assessor will identify consequential leakage paths. Visual inspection, appropriate diagnostic techniques and knowledge of the home's construction may be combined with the test. The report should distinguish observed openings from inferred possibilities. A whole-house result cannot tell a contractor exactly where to spend the air-sealing budget unless location work accompanies it.
Thermal images can help under suitable conditions but also have limits. Temperature patterns may reflect framing, insulation or solar effects rather than leakage alone. Request visible-light context and a written interpretation where images support a recommendation. A colorful report without clear locations or repair details is harder to act on than a short, well-documented list of consequential defects.
Include safety and ventilation in the scope
Depressurization and enclosure tightening interact with combustion and ventilation systems where present. Ask how the assessor addresses relevant equipment and what checks occur before and after proposed changes. The owner should not be expected to decide which equipment precautions are needed during a professional test. That belongs in the provider's procedure and qualifications.
PNNL's attic improvement checklist explicitly coordinates air sealing with prerequisite conditions and combustion safety where applicable. The implication is that a leakage-reduction target should not stand alone. A project can achieve a lower test number while leaving a ventilation or equipment issue unresolved. Acceptance therefore needs the related system checks as well as the measured enclosure result.
Make recommendations usable for bidding
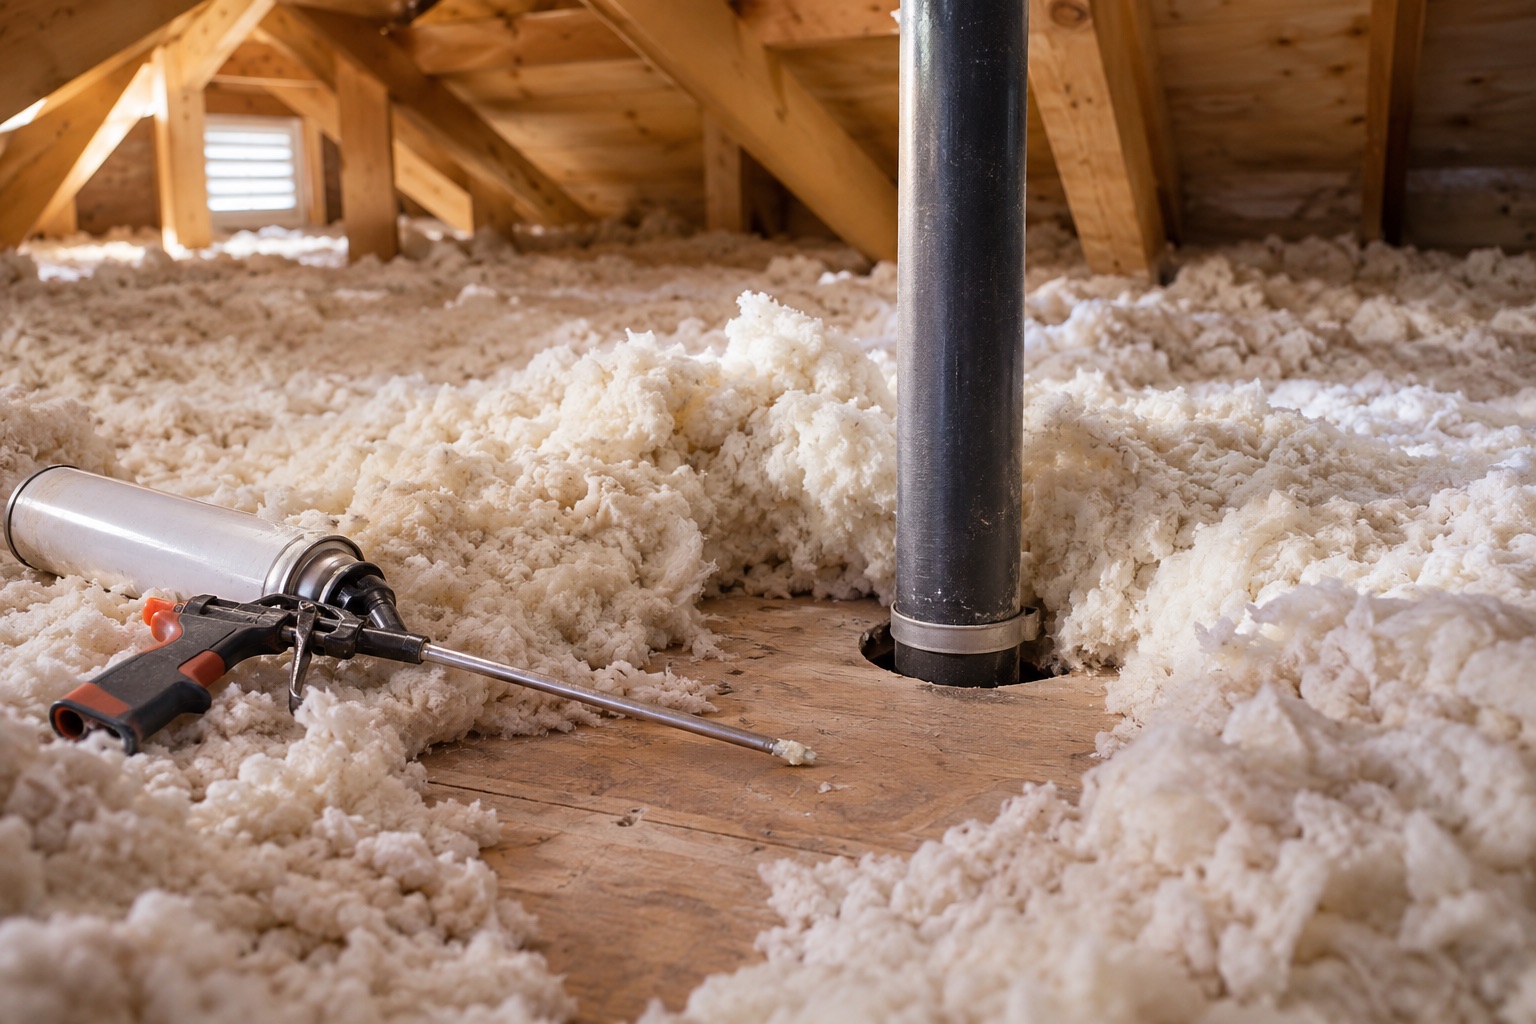
Request recommendations that describe locations, access needs, priorities and relevant limitations. Separate essential defect correction from optional improvements. Ask which work is likely to be most consequential and what evidence supports that ordering. The assessor should not need to promise a precise future utility bill to explain why an open chase or damaged hatch seal deserves attention.
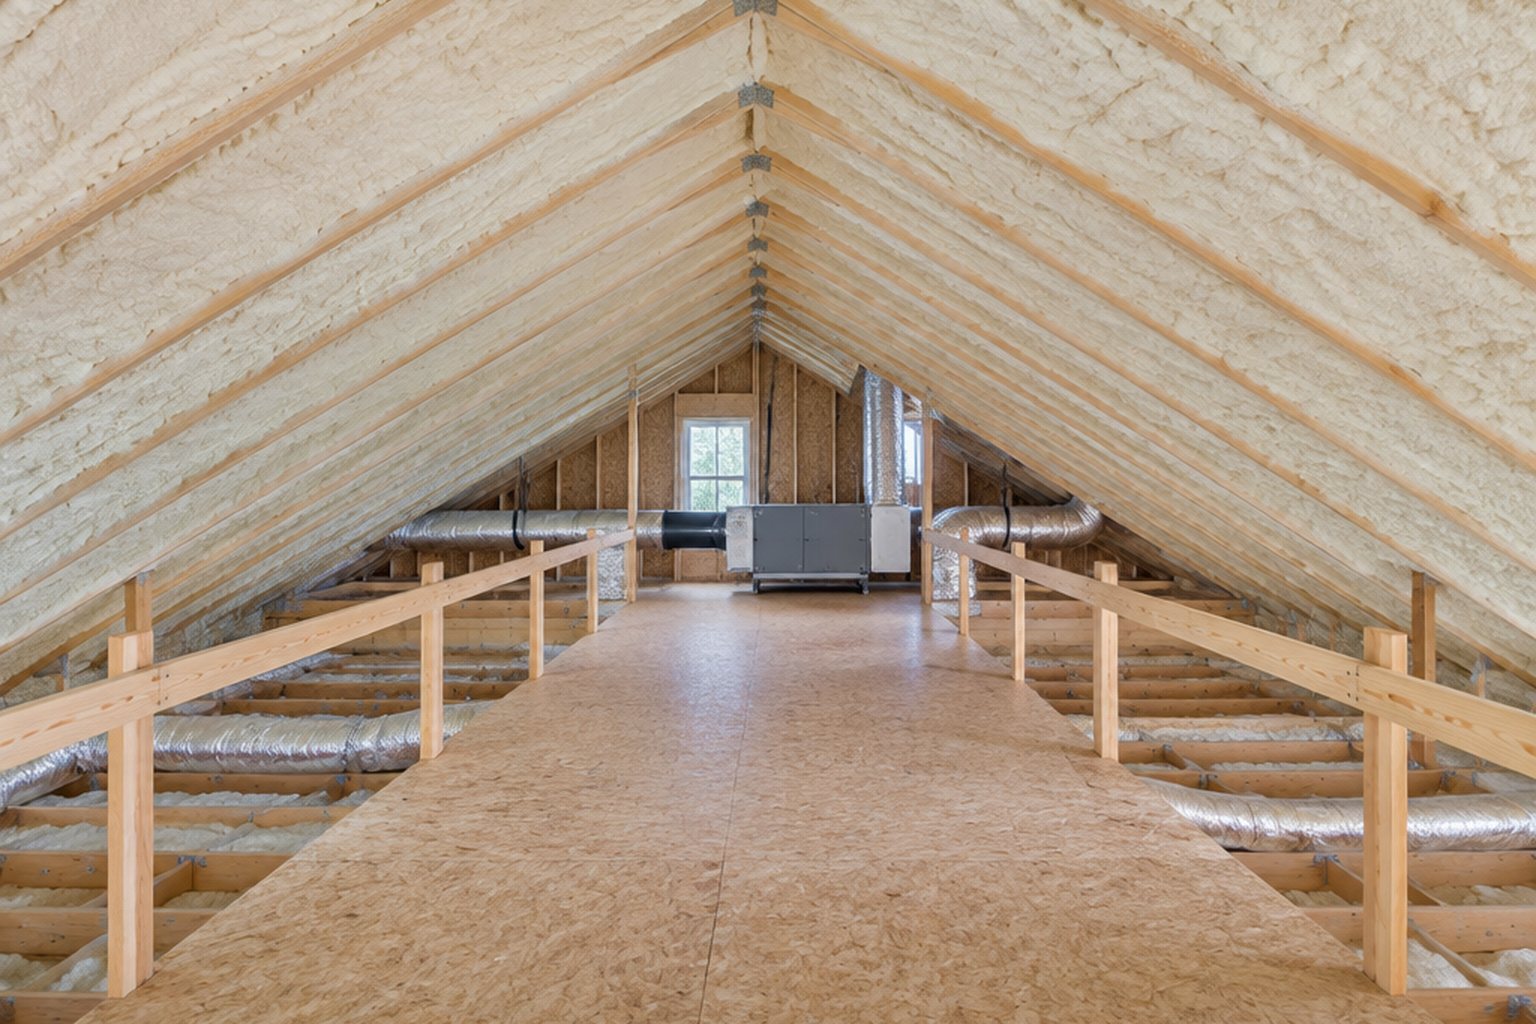
For a hypothetical owner planning attic insulation, the audit may show that major bypasses should be corrected before they are buried. Another owner may learn that the dominant comfort problem lies elsewhere and needs HVAC investigation. Both can be useful outcomes. The value is avoiding a mismatched project, not guaranteeing that every audit leads to the same insulation purchase.
Understand the relationship to intentional fresh air
Uncontrolled leakage and designed ventilation are different. A leaky home is not automatically well ventilated in every occupied room, and a tighter home is not automatically unlivable. The relevant question is whether the completed building has an appropriate, maintainable ventilation arrangement for its conditions and applicable requirements.
PNNL's existing-home ventilation guide describes planning around the building, HVAC system and humidity load. Ask whether the assessor will identify the need for additional ventilation evaluation after proposed enclosure work. If another professional must design the system, make that handoff explicit. Otherwise a report can recommend tightening the house while leaving the owner to guess how the related ventilation decision should be made.
Compare before and after on a consistent basis
If verification testing is included, agree on the procedure, tested boundary and relevant setup conditions. Changes in the enclosure or test configuration can affect comparability. Ask the provider to record deviations and explain the result, especially when construction is phased. A lower number is useful evidence only when you understand what the two tests represent.
Do not substitute a promised reduction in energy bills for installation verification. Weather, occupancy, thermostat settings and equipment use can change bills independently. Keep the performance evidence focused on what the work was intended to change: documented air-sealing details, a comparable leakage result where appropriate, and the required safety and ventilation checks.
Choose an assessment with an appropriate deliverable
Before booking, ask who performs the work, what inspection accompanies the test and whether you receive a written report. Clarify whether the assessor also sells the proposed improvements and how recommendations are supported. A provider can offer both services, but the owner still needs evidence that can be evaluated independently.
Keep the report and completion records for future remodeling. Later trades can reopen chases, disturb hatch seals or alter the tested boundary. A useful baseline makes those changes easier to understand. The best result is not a certificate to forget in a drawer; it is a practical map of the enclosure's important weaknesses and a verifiable account of which ones were corrected.
BEFORE YOU PROCEED
Your project checklist
- Define which remodeling decision the assessment should inform.
- Request an explanation of units, tested boundary and limitations.
- Require identified leakage locations with usable recommendations.
- Include relevant combustion and ventilation assessment.
- Agree on comparable before-and-after testing if included.
- Keep the report with records of subsequent enclosure changes.
Questions that come up next
Does a blower-door number tell me where the drafts are?
Not by itself. The test characterizes leakage under controlled conditions; location work and inspection are needed to turn the result into targeted repairs.
Will the test predict exactly how much I will save?
No. It can support an energy assessment, but future bills also depend on weather, occupancy, equipment and behavior. Ask for transparent assumptions rather than a guaranteed savings percentage.
EVIDENCE & SCOPE
Sources for this guide
Applies to: United States homeowner education. Climate, existing assembly, manufacturer instructions and locally adopted requirements govern project details; no nationwide code threshold is asserted.
Reddit discussions identify questions and experiences, not verified diagnoses or code requirements. Technical claims should be read with the linked primary source, product instructions and local requirements.
- Consumer Guide to Air Sealing the Homegovernment
Assessment, prioritization, blower-door and thermal-image use, air-leak locations. DOE consumer guide published in 2021.
- Attic Air Sealing and Insulationgovernment
Preconditions, moisture/ventilation assessment and attic insulation workmanship checks. Technical guidance; local requirements and product-specific details vary.
- Whole House Ventilation Strategies for Existing Homesgovernment
Exhaust, supply and balanced ventilation selection; interaction with existing HVAC. Technical guidance; local requirements and product-specific details vary.
- Blower door test/energy auditreddit
An anonymized homeowner question that informed the article. Retrieved through search excerpts; anecdotal evidence, not a technical diagnosis.