THE SHORT ANSWER
An uncomfortable addition may have a different heating or cooling load, inadequate airflow, a missing return path or an enclosure defect. Increasing the main system's size does not automatically solve those problems. Compare the room's calculated needs with actual delivery, then evaluate a designed duct extension or separate system as complete alternatives with controls, service access and commissioning included.
Describe the room's pattern precisely
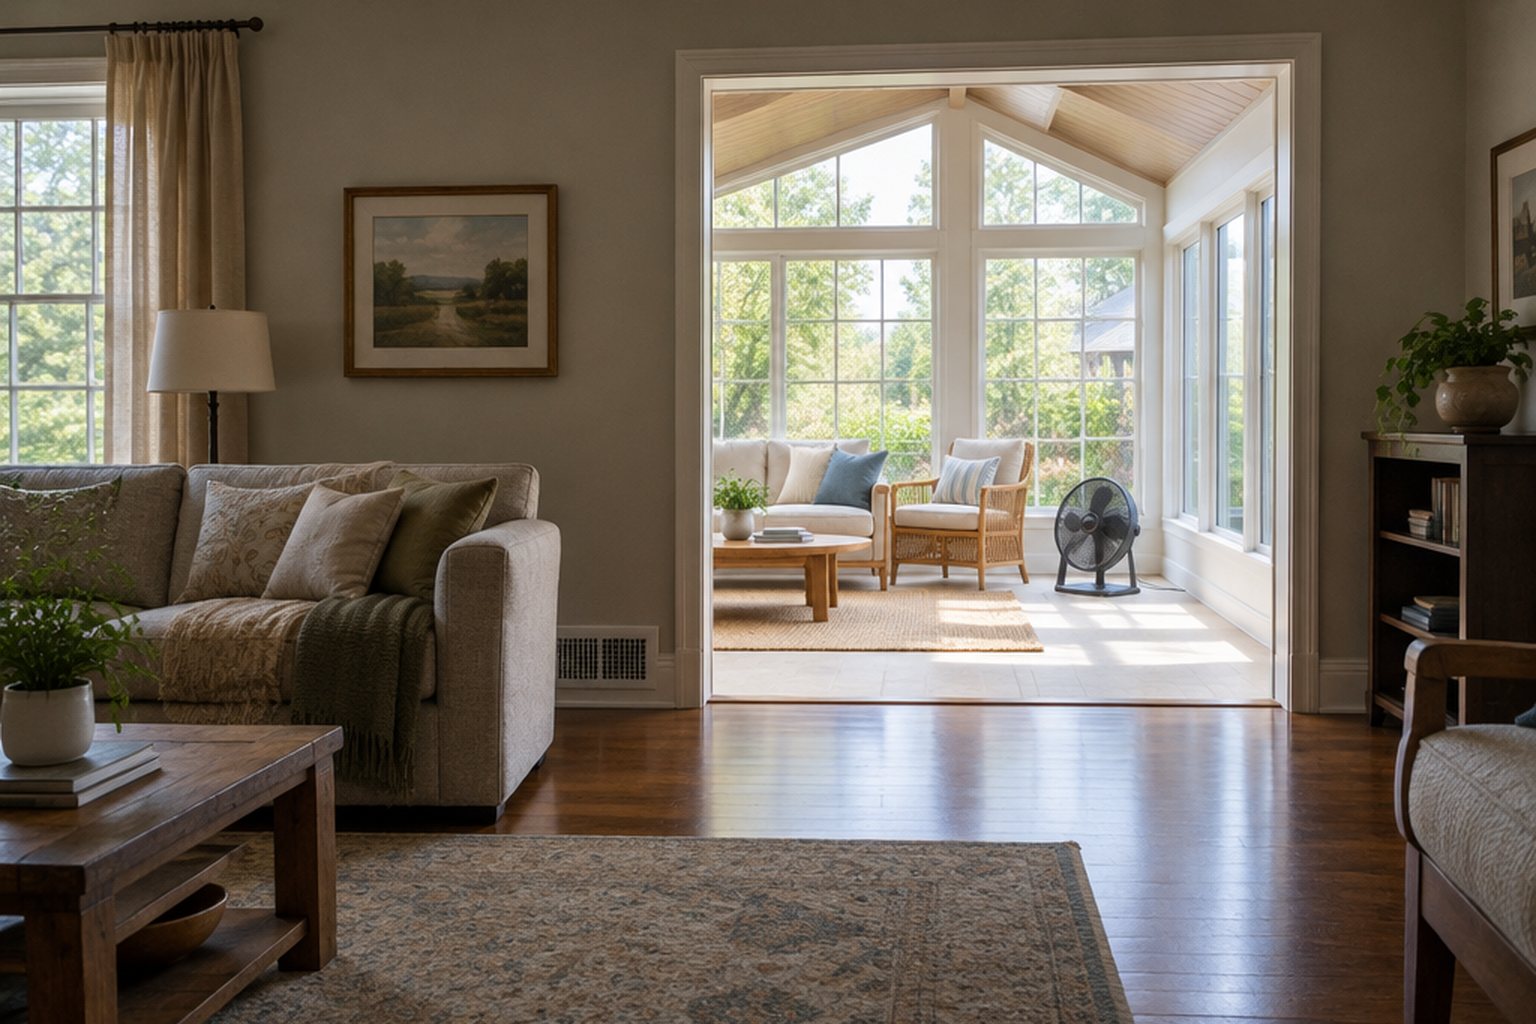
Record whether the addition is too hot, too cold or both, and when the difference occurs. Note sun exposure, door positions, occupancy and whether the original house remains comfortable. A room that struggles only with a closed door suggests a different investigation from one with weak airflow at all times. Keep observations specific enough that a contractor can test a hypothesis.
The researched addition had a shared duct route that passed through an exterior area and served rooms with different seasonal behavior. That layout raised distribution questions, but it did not by itself prove the main equipment was adequate or inadequate. Start with both room needs and actual delivery rather than allowing one visible awkward duct to explain everything automatically.
Check the enclosure before adding capacity
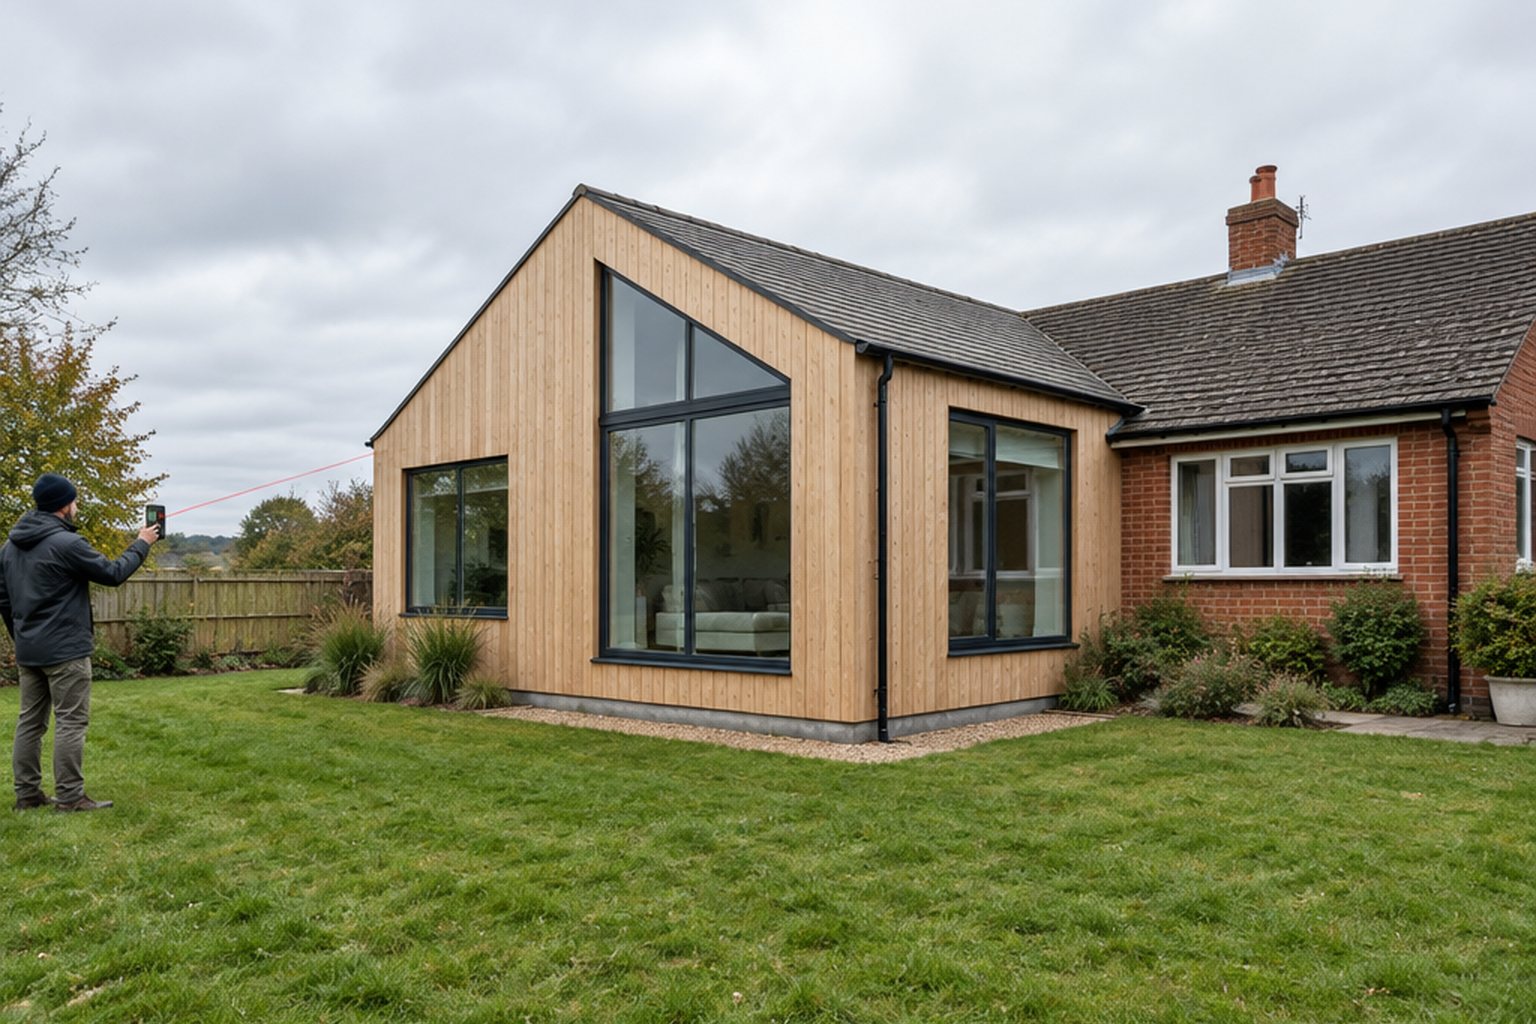
An addition can differ from the original house in insulation, windows, floor exposure and air leakage. Missing or inconsistent enclosure details can produce comfort problems even with adequate supply air. Ask whether the evaluation includes those conditions, especially where the addition has unusual roof or floor geometry. A larger mechanical system can mask some symptoms while leaving the defect in place.
Document known construction details and any prior plans, while acknowledging uncertainty where finishes conceal the assembly. Appropriate inspection or testing may be needed to verify assumptions. The goal is not to open every surface. It is to identify whether a consequential enclosure problem should be corrected before equipment is selected around an avoidable load.
Calculate the addition's room-level needs
Floor area alone is a weak basis for deciding how much heating or cooling the new room requires. Orientation, glazing, insulation, leakage and intended use all matter. Ask for a calculation that reflects the finished addition and the rest of the system it may share. If the project changed after the initial design, confirm that the calculation was updated.
DOE's heat-pump sizing guidance connects equipment and distribution to calculated loads. Its cold-climate examples should not supply assumptions for every location, but the design sequence is relevant. A room-level requirement gives the contractor something to compare with actual airflow and equipment capacity, replacing the vague goal of making the addition feel like the rest of the house.
Measure the supply path rather than guessing
Have the HVAC professional assess the duct route, restrictions, leakage and delivered airflow as appropriate. A register that feels weak is useful information but not a complete measurement. The available capacity of the main system and its ability to move air through the distribution network are separate questions. More nominal tons cannot guarantee more useful air at the difficult room.
Ask whether a proposed duct extension has been designed for the system and room, not simply connected to the nearest accessible branch. Include insulation and sealing where ducts pass through unconditioned areas. A route that is convenient during construction can create a lasting performance limitation if it is not evaluated as part of the complete distribution system.
Verify the return path under normal use
Supply air needs an appropriate path back to the air handler in a ducted system. Closed doors and remodeled partitions can change that path. PNNL's ducted-return guidance describes pressure balancing and suitable return arrangements. Do not assume a door undercut is adequate for every room simply because one exists.
PNNL's existing-home pressure-balancing guidance also highlights restrictions and return-path sizing in comfort investigations. Ask the contractor to evaluate the addition with doors in their normal positions. A room that is comfortable only when every door remains open may not meet the household's actual needs. The correction should be designed and measured, not improvised by removing a grille or cutting a larger opening without assessment.
Compare a duct extension with independent conditioning
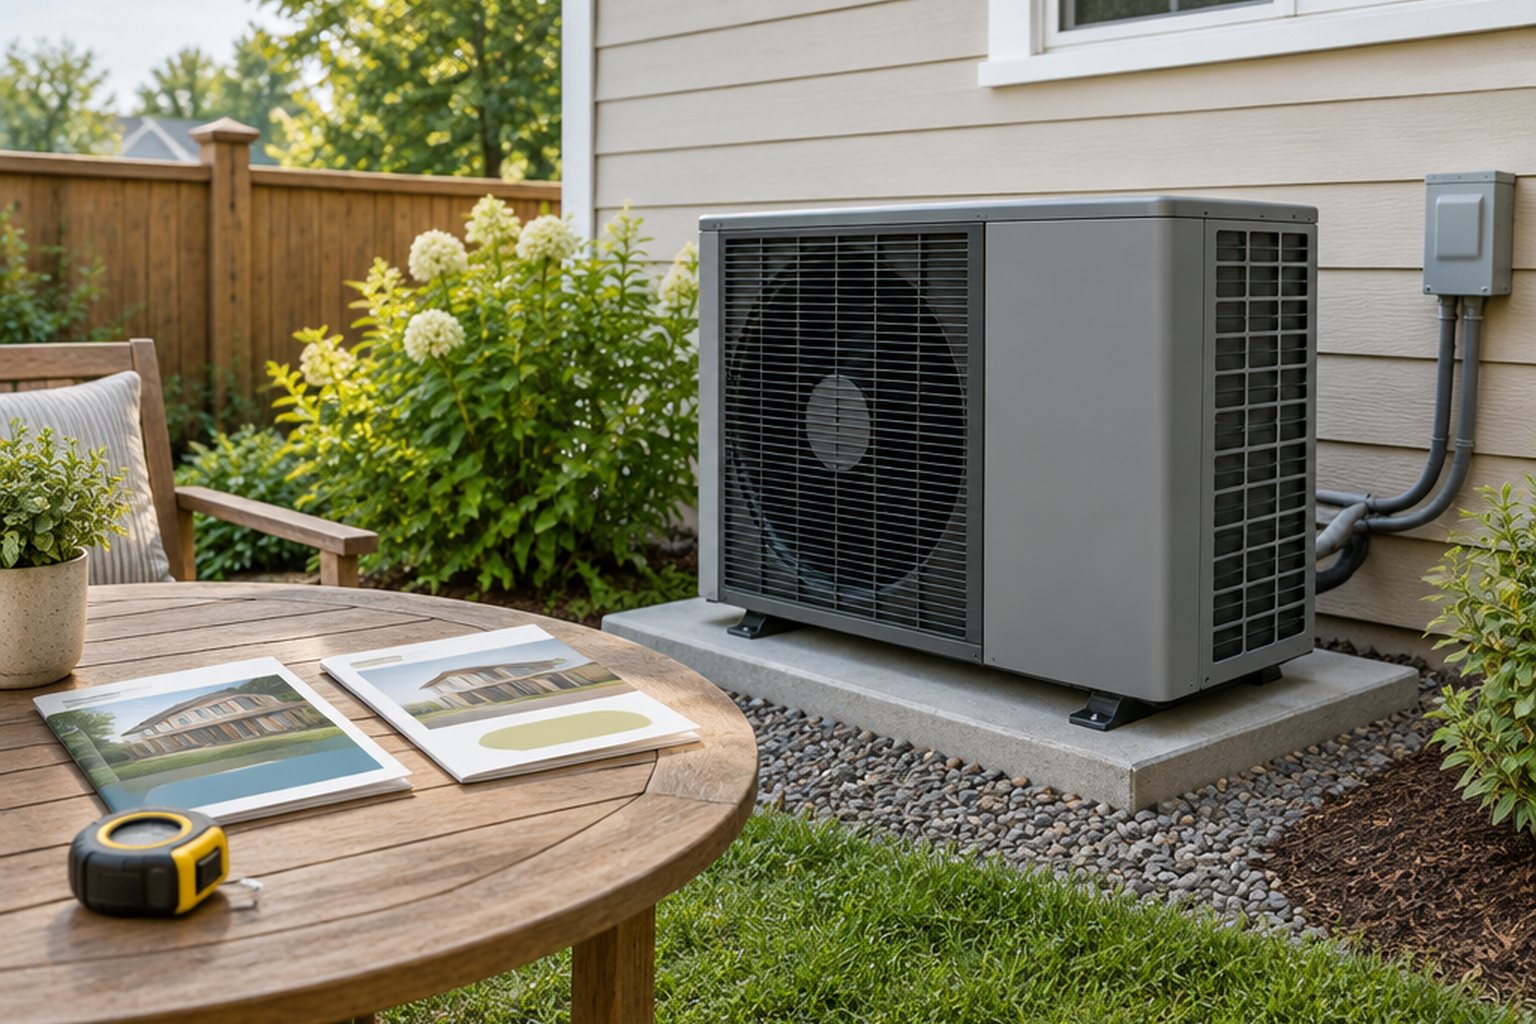
A designed extension can integrate the addition with the existing system when capacity, distribution and controls support it. An independent system can separate operating needs, but it introduces its own equipment placement, drainage, electrical and maintenance requirements. Compare complete installed arrangements rather than only the cost of a new duct versus an indoor unit.
For a hypothetical sunny bedroom over an exposed floor, independent control may have practical value if its schedule differs from the main house. Another addition with modest loads and a suitable existing distribution route may be well served by an extension. The answer depends on the room and system evidence, not a universal rule that additions always need mini-splits or should always share the main unit.
Coordinate controls, noise and service access
Discuss where temperature is sensed and how the addition calls for heating or cooling. A thermostat in the comfortable original house may not represent the addition. Zoning is not simply the addition of a damper; the equipment and duct system must support the resulting operating conditions. Ask the designer to explain that compatibility.
For separate equipment, review indoor airflow direction, sound and accessible service locations. Plan condensate disposal and electrical supply before finishes or landscaping make access difficult. These practical details belong in the proposal because they affect everyday use. A technically sufficient capacity can still be an unsatisfactory installation if it disrupts furniture placement or cannot be maintained conveniently.
Verify the result in occupied-room terms
Commission the selected system and retain relevant airflow, control and startup records. Ask the contractor to demonstrate operation with doors and controls configured for ordinary use. Record any remaining room differences and the conditions under which they occur. A brief test on a mild day cannot prove performance at every seasonal extreme, so clarify follow-up expectations.
Keep the enclosure assumptions, calculations and final equipment details together. If the addition remains uncomfortable, those records help distinguish an unmet load from a distribution or control issue. The acceptance goal is a room served appropriately under its intended use, not merely a new piece of equipment that runs or a duct that visibly connects to the existing system.
BEFORE YOU PROCEED
Your project checklist
- Log the addition's seasonal and closed-door comfort pattern.
- Assess enclosure defects before increasing equipment capacity.
- Obtain room-level load assumptions for the finished addition.
- Measure relevant supply and return performance.
- Compare complete extension and independent-system scopes.
- Verify controls and room conditions during commissioning and follow-up.
Questions that come up next
Will a bigger central unit fix the addition?
Not necessarily. Restricted distribution, inadequate returns or enclosure defects can remain even with greater capacity. Compare room load and actual delivery before changing equipment size.
Is a mini-split always the best choice for an addition?
No. It can be a useful option, but a properly designed duct extension may also work. Compare control needs, existing capacity, distribution, installation constraints and maintenance as complete systems.
EVIDENCE & SCOPE
Sources for this guide
Applies to: United States homeowner education. Climate, existing assembly, manufacturer instructions and locally adopted requirements govern project details; no nationwide code threshold is asserted.
Reddit discussions identify questions and experiences, not verified diagnoses or code requirements. Technical claims should be read with the linked primary source, product instructions and local requirements.
- HVAC - Cold Climate Heat Pump Sizinggovernment
Load calculations, capacity selection, balance point and part-load performance. Cold-climate examples are background, not design conditions for every location.
- Ducted Returnsgovernment
Pressure balancing and return paths in ducted heating/cooling systems. Technical guidance; local requirements and product-specific details vary.
- Pressure Balancing Supply and Return Ducts in Existing Homesgovernment
Existing-room airflow diagnosis, obstructions, return sizing and remedies. Technical guidance; local requirements and product-specific details vary.
- What’s the right AC solution?reddit
An anonymized homeowner question that informed the article. Retrieved through search excerpts; anecdotal evidence, not a technical diagnosis.