THE SHORT ANSWER
A bathroom fan needs a complete, suitable route to an outdoor termination. If it discharges into an attic, replacing the fan alone does not correct the problem. The repair should assess affected materials, design the duct and termination for the actual house, verify delivered airflow and leave the owner with clear controls and maintenance instructions.
Trace the entire exhaust path
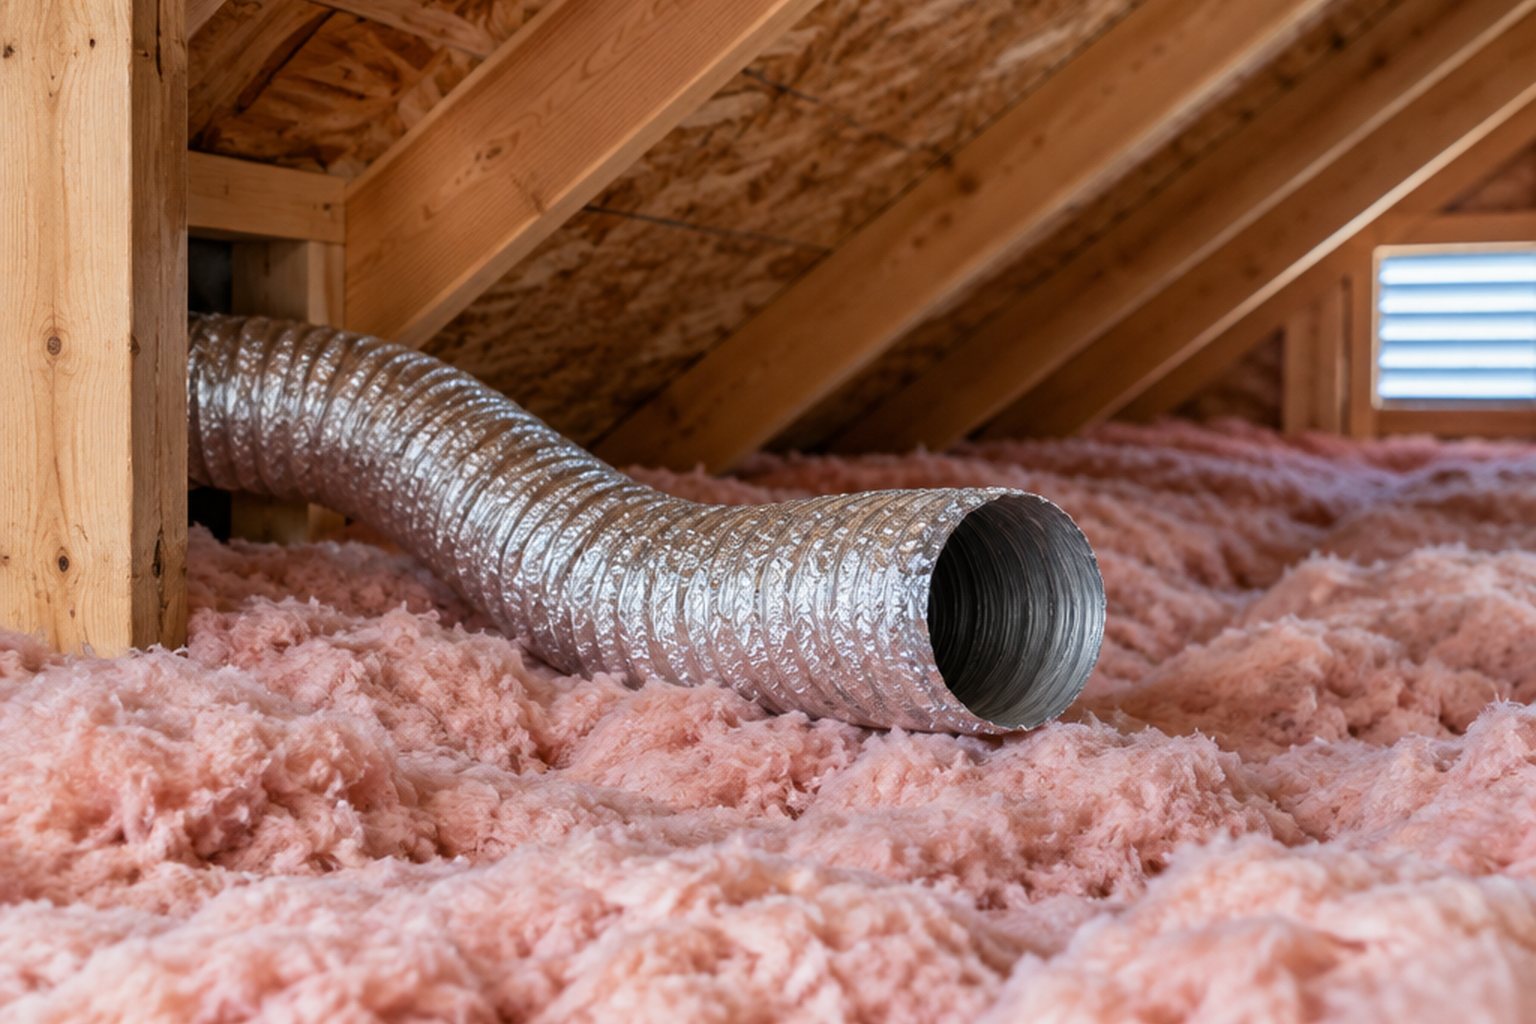
Start with what is known: fan model, location and any accessible installation records. Ask a qualified person to verify the duct from the fan to its outdoor termination. A grille in the ceiling and a motor that runs do not establish where the air goes. Detached ducts, incomplete runs and unsuitable terminations can remain hidden from ordinary room-level observation.
The research sample included both an existing-home discovery and a newly remodeled bathroom apparently exhausting into an attic. These cases show why completion checks should cover the whole path. A finished ceiling is not proof of a finished ventilation system. Keep the investigation separate from assumptions about who installed it; the immediate task is establishing the current condition.
Understand why the attic is not the destination
Bathroom exhaust carries moisture from indoor activities. Releasing it into a concealed space can expose cold surfaces and susceptible materials to conditions they were not intended to manage. The effect varies with climate, use and the assembly, so absence of obvious damage in one photograph does not make the arrangement acceptable.
PNNL's bathroom exhaust guide specifies discharge outdoors rather than into attics or other concealed building spaces. This is the relevant building-science principle; current local requirements still govern the particular project. Do not treat generous attic ventilation as a substitute for a connected exhaust route. The designed path should carry the bathroom's moist air to an appropriate exterior location directly.
Inspect affected materials before concealing the correction
Ask whether the attic has evidence of damp insulation, staining or deterioration near the discharge. The assessment should identify what was accessible and what requires further investigation. Do not assume a fan defect has damaged every part of the attic, but do not use a clean-looking photograph to dismiss concealed moisture either.
PNNL's attic improvement checklist places moisture and related-condition assessment before additional attic work. That sequence is useful when an exhaust correction is part of a larger insulation project. If affected material needs drying, cleanup or replacement, assign that scope explicitly. Connecting a new duct is one milestone; resolving resulting material problems is another.
Choose a termination that fits the building
Roof and wall routes each have practical constraints involving duct length, exterior interfaces, weather exposure and access. The preferred location should be selected for the actual house and installed product. A homeowner's understandable wish to avoid a roof penetration should not lead to an arrangement that discharges moisture where it can reenter the attic or another opening.
Ask the designer or installer to show the proposed route and termination on a sketch. Clarify who handles the exterior water-management detail and how it will be inspected. Terminating near an existing vent is not the same as connecting to a dedicated appropriate outdoor outlet. The complete arrangement should follow applicable requirements and manufacturer instructions rather than a generic photograph found online.
Size and install the duct for actual airflow
The fan's advertised airflow is not proof of what reaches outdoors through the installed duct. Length, bends, restrictions and the termination affect performance. Ask for the duct size and route required by the selected fan, and have departures from that arrangement evaluated rather than improvised. A stronger fan is not a universal remedy for a poor path.
Consider a hypothetical bathroom with a new high-rated fan connected to a crushed or disconnected duct. Replacing the motor again would leave the main defect untouched. Another installation may have an intact route but insufficient delivered airflow for the intended use. These require different corrections. The assessment should distinguish them through inspection and appropriate measurement, not the loudness of the fan.
Coordinate condensation and air-sealing details
Ducts passing through cold or unconditioned areas may require details that manage heat loss and condensation. The fan housing also meets the ceiling air barrier. Ask the installer how the selected duct, insulation and sealing arrangement follows the product and assembly requirements. Avoid a design that solves bathroom humidity while introducing a new leak at the roof or ceiling.
This is professional installation planning rather than a homeowner instruction to crawl through an attic. Access can involve unsupported ceilings, wiring and other hazards. Request photographs and documentation where personal inspection is unsafe. The owner can verify that the relevant details were considered without entering a space or modifying electrical connections beyond their competence.
Verify operation and controls
Ask for a delivered-airflow check appropriate to the installation and a demonstration of normal controls. A tissue held to the grille may indicate some suction, but it does not quantify airflow through the whole system. If the fan participates in a broader ventilation strategy, the control arrangement needs to preserve that function rather than treat it as an ordinary optional switch.
Discuss how occupants will use the fan and maintain accessible components. A quiet fan with confusing controls may be underused, while a timer or humidity control still needs correct configuration. The handover should explain which settings are intended and what signs suggest a service issue, such as new noise, water at the grille or recurring room moisture.
Close the work with separate moisture and installation records
Obtain the product identification, route photographs, exterior termination record and relevant test results. Where growth or damp material was found, keep its assessment and correction separate from the fan invoice. EPA's mold and moisture guide reinforces that moisture-source correction and affected-material cleanup are connected parts of the work.
Observe the bathroom and accessible adjacent areas during normal use after correction. Persistent condensation may involve use patterns, surface temperatures or another moisture source, so do not assume the new duct resolves every possible complaint. A successful correction establishes a complete outdoor path, appropriate operation and a documented response to any material condition caused by the former arrangement.
BEFORE YOU PROCEED
Your project checklist
- Verify the duct from fan housing to a dedicated outdoor termination.
- Assess nearby attic materials for moisture-related effects.
- Review the route and exterior water-management details.
- Match duct configuration to the selected fan's instructions.
- Measure delivered airflow rather than relying on sound or suction alone.
- Retain controls, maintenance and affected-material records.
Questions that come up next
Is it acceptable if the bathroom duct ends near an attic vent?
Proximity is not a complete outdoor exhaust connection. The arrangement should carry air to an appropriate exterior termination without relying on the attic to disperse bathroom moisture.
Will a more powerful fan fix persistent condensation?
Only if insufficient fan capacity is the relevant problem and the duct and controls support it. A restricted, detached or incorrectly terminated duct needs correction rather than another motor alone.
EVIDENCE & SCOPE
Sources for this guide
Applies to: United States homeowner education. Climate, existing assembly, manufacturer instructions and locally adopted requirements govern project details; no nationwide code threshold is asserted.
Reddit discussions identify questions and experiences, not verified diagnoses or code requirements. Technical claims should be read with the linked primary source, product instructions and local requirements.
- Bathroom Exhaust Fansgovernment
Outdoor termination, duct diameter, restrictions and installed fan checks. Technical guidance; local requirements and product-specific details vary.
- Attic Air Sealing and Insulationgovernment
Preconditions, moisture/ventilation assessment and attic insulation workmanship checks. Technical guidance; local requirements and product-specific details vary.
- A Brief Guide to Mold, Moisture and Your Homegovernment
Moisture-source correction, porous materials, professional cleanup decisions and completion criteria.
- Bathroom vent terminate in attic?reddit
An anonymized homeowner question that informed the article. Retrieved through search excerpts; anecdotal evidence, not a technical diagnosis.
- Bathroom Exhaust vents into the attic.reddit
An anonymized homeowner question that informed the article. Retrieved through search excerpts; anecdotal evidence, not a technical diagnosis.