THE SHORT ANSWER
Existing drawings can help a remodel, but first identify what each document actually represents: a survey, original plan, approved revision, field measurement or record of completed work. Request available permit files from the correct authority and compare them with the house. Missing or outdated drawings may require measured documentation and professional investigation. Do not treat an attractive floor plan or an old approval stamp as proof of current concealed conditions.
Define the decision the records need to support
Before searching for plans, explain why you need them. A designer laying out cabinets, an engineer reviewing a proposed opening and a homeowner locating an old permit may require different documents. List the rooms, systems and approximate construction dates involved. This prevents a long records search from producing a folder that still cannot answer the key question. If the project involves concealed structural or trade work, anticipate that drawings may need field verification. A document can be useful without proving every installation. State the intended use to the professional who will rely on it so the necessary level of detail and confidence is clear.
Request records from the authority that held the project
Confirm the parcel and historical jurisdiction, including whether records may be held by a municipality or county. The Beaufort County Building Inspections page identifies a records-request route for building permit files and distinguishes some other record types. Ask what identifiers, dates and request process will help locate the relevant material. A current address may differ from an older application, so provide known parcel information and previous permit numbers where available. Do not assume that all historical plans are retained, digitized or available through a public search box. Record what was requested and what the office actually returned.
Separate surveys, design plans and approved construction documents
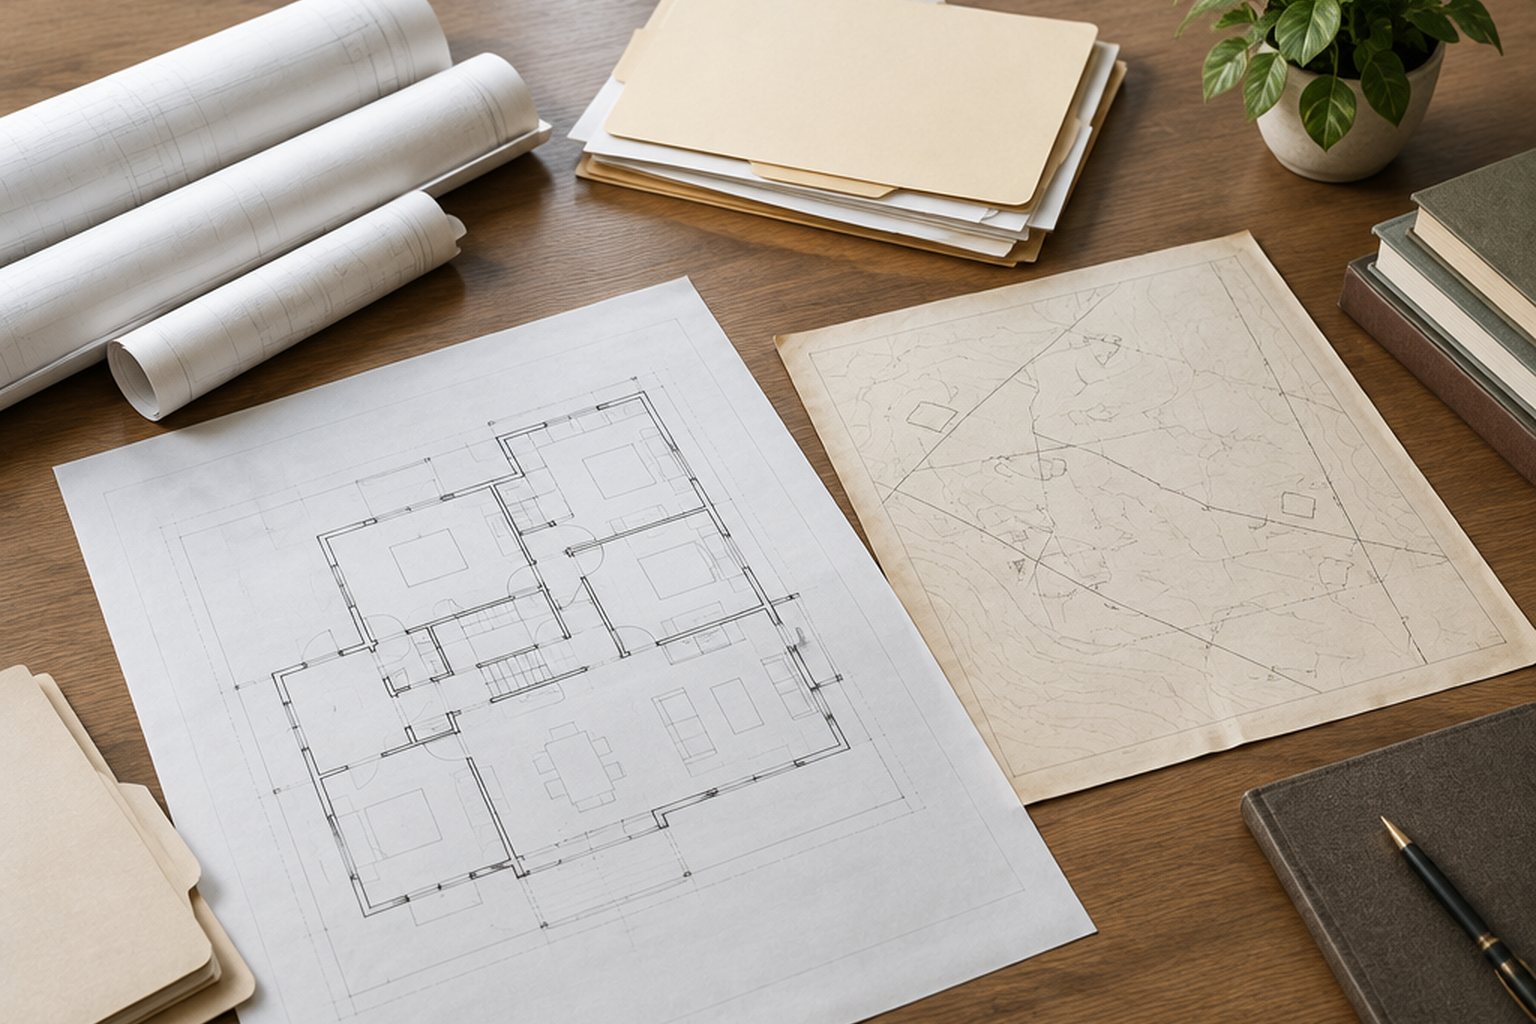
A property survey generally answers different questions from a structural drawing, room layout or trade plan. A permit set may represent the work approved at a particular time, while later revisions or field changes could matter. The Bluffton digital plan-review requirements illustrate the types of documents that may be requested for residential proposals and the distinction between submission and approved plans. Examine titles, dates, revision marks, scope notes and approval information. Do not relabel a sales brochure as an as-built drawing because it resembles the room layout. Retain the document's original identity and explain its limits to anyone using it.
Compare the documents with accessible conditions
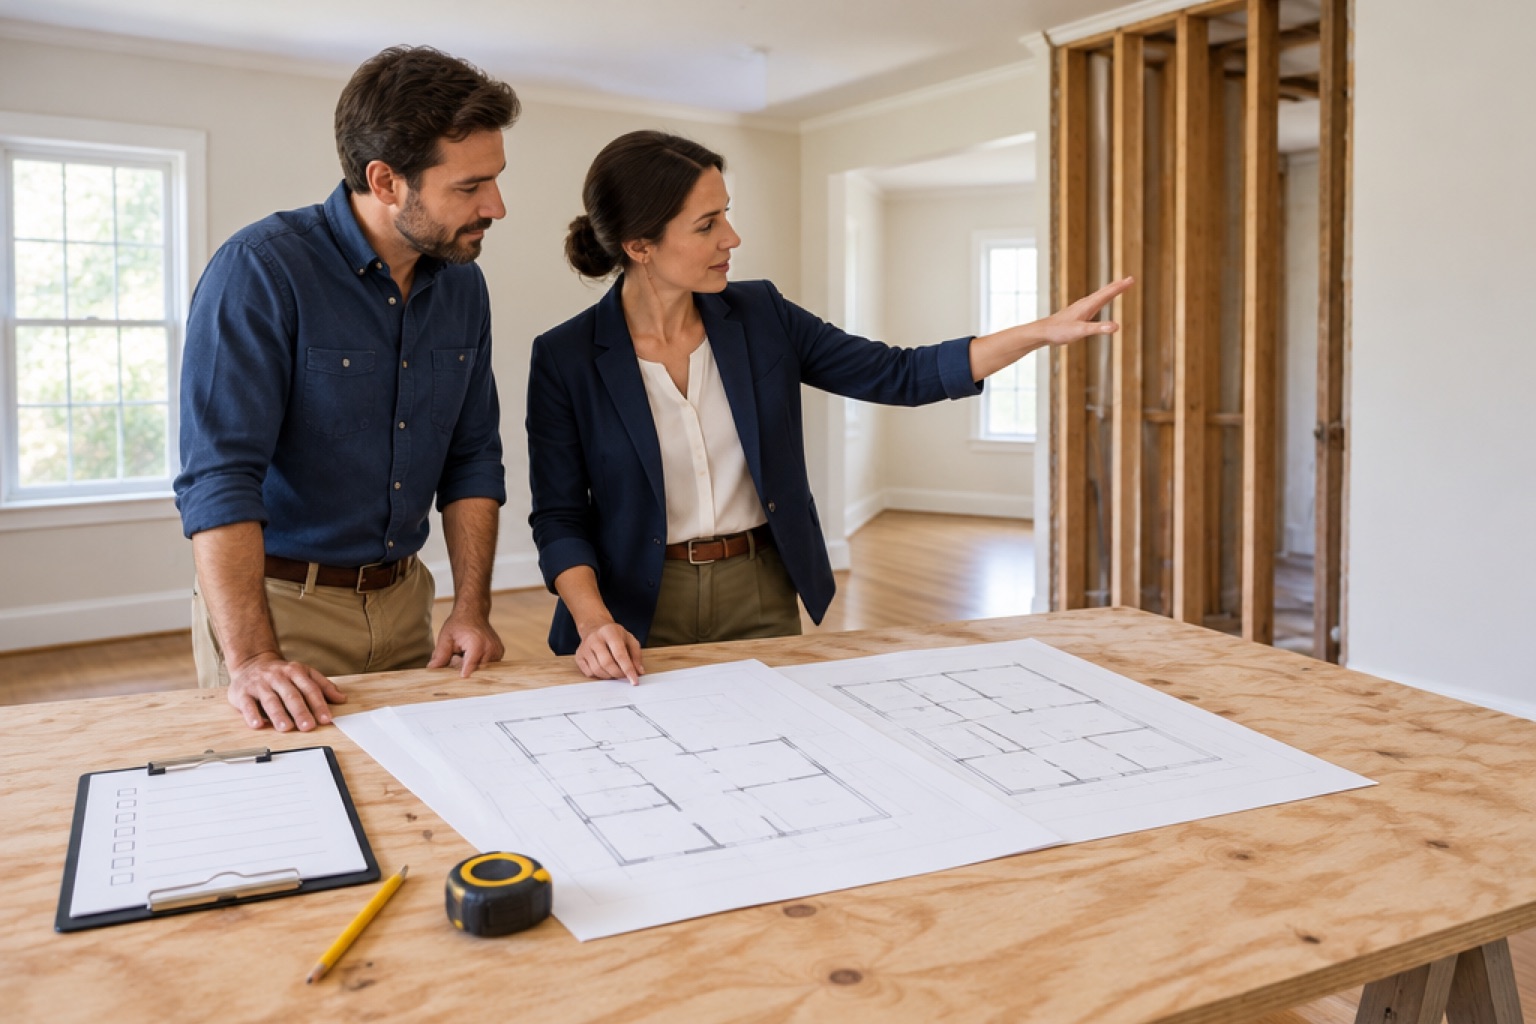
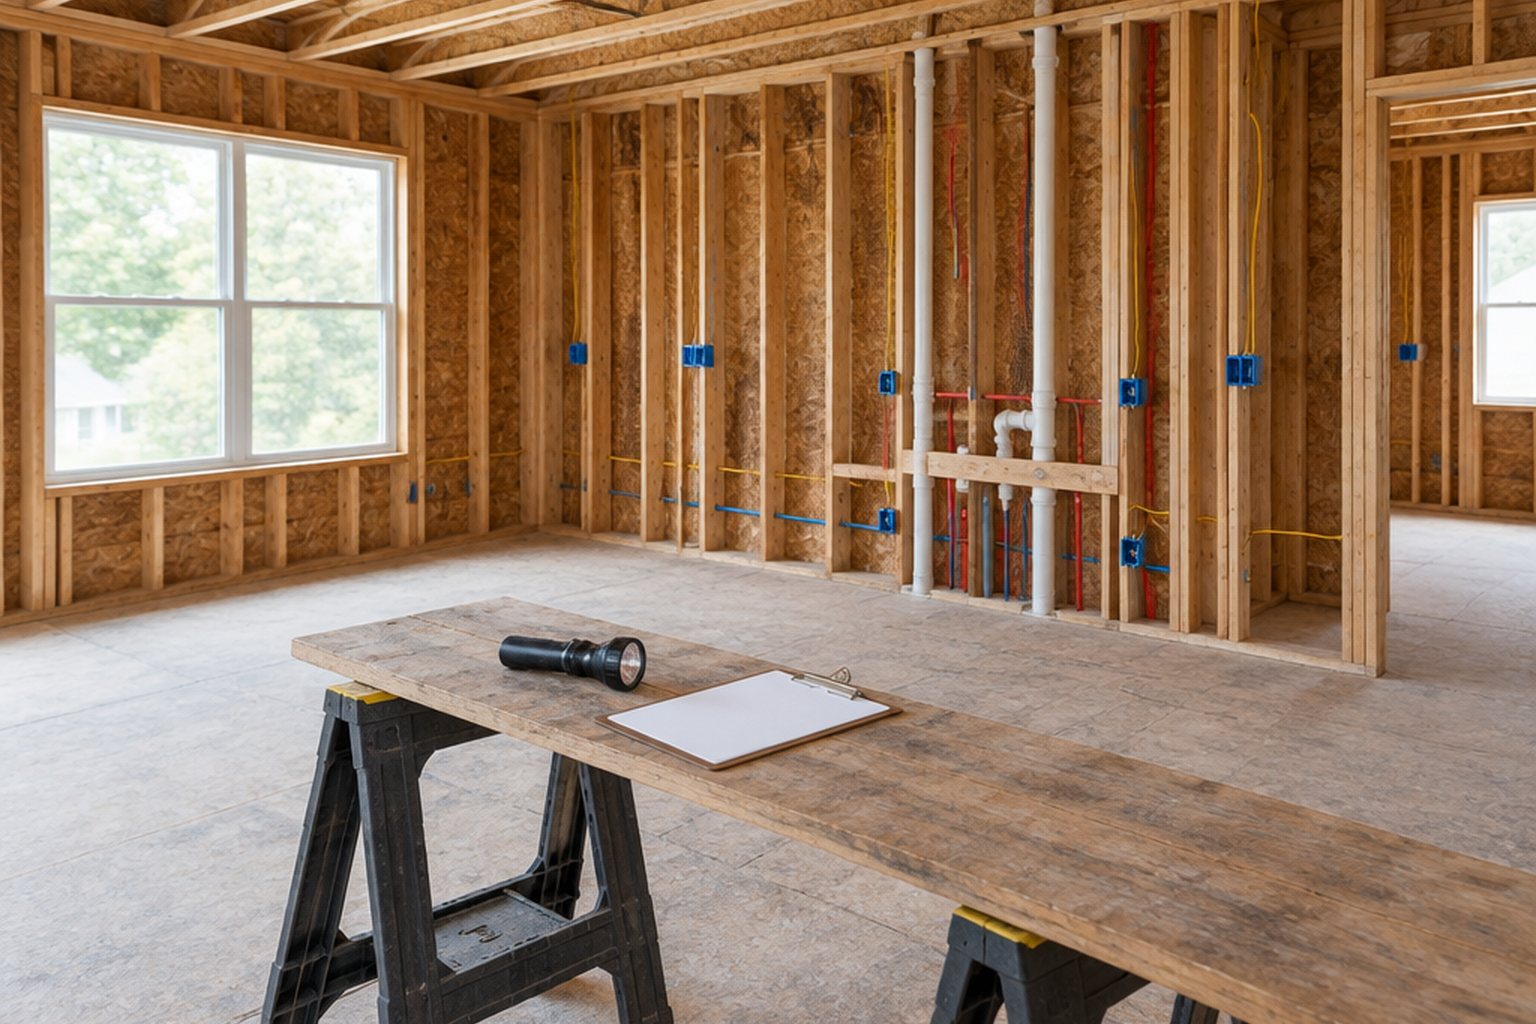
Walk through the accessible property with the relevant professional and note obvious differences in room arrangement, openings, equipment or visible structural features. Photograph locations safely and identify uncertain areas. A mismatch can result from later alterations, a preliminary drawing or incomplete records; it is not automatically evidence of wrongdoing. Do not make destructive openings solely to satisfy curiosity. If concealed verification is necessary for design or approval, define the question, method, safety measures and restoration responsibility. A measured room survey can establish visible dimensions but cannot by itself establish what is inside a wall or beneath a floor.
Use the term as-built with an explained scope
People use as-built casually to mean anything from a marked contractor sketch to a professionally prepared record drawing. Ask who prepared the document, when, from what observations and with which limitations. Was it based on measurements after completion, contractor reports or an approved design that was never checked? The answer affects how a future designer should rely on it. Avoid certifying unseen conditions or presenting reconstructed details as historical fact. Label assumptions and inaccessible areas. A useful record can honestly say that a particular route or member was not verified, rather than filling the gap with a plausible-looking line that later becomes misleading.
Prepare new submission documents around current requirements
The Bluffton remodel application requests information about the proposed work, responsible parties and relevant certifications. Existing records may support that process, but the authority and design professionals determine what current documentation is needed. Ask which old details can be reused and which require verification or redesign. A former permit does not automatically authorize a new alteration, and an old code reference should not be copied as the governing requirement for today's project. Identify the applicable process with the responsible authority. This is particularly important when a remodel changes loads, use, equipment or assemblies beyond what the historical drawing contemplated.
Keep a record index rather than an unexplained archive
For each file, record its title, date, origin, property identifier, version and known scope. Separate approved documents from proposals, abandoned options and informal sketches. Keep related inspection results with the relevant permit rather than mixing several decades of work into one generic plans folder. If records are incomplete, maintain a short gap list showing which questions remain and who can investigate them. The researched discussions reflected homeowners frustrated by the absence of original plans; an honest index can still make partial information useful. It also prevents a contractor from unknowingly pricing against a superseded drawing that happens to be the easiest file to find.
Update the handover with what this project actually establishes
At the end of the remodel, retain the final accepted design documents, relevant approved changes, inspection records and any measured or photographic documentation produced under the scope. Explain whether a record is contractor-reported or independently verified. In a hypothetical kitchen renovation, a photo of an exposed supply route can be useful for later maintenance without becoming a complete plumbing plan. A future owner should be able to distinguish that evidence from a certified drawing. Good recordkeeping reduces uncertainty, but it should never erase the limits of observation. Keep the project history accurate enough that the next professional can decide what still needs verification.
BEFORE YOU PROCEED
Your project checklist
- Define which decisions require existing records.
- Confirm the authority and parcel identifiers.
- Request available permit files and revisions.
- Label document type, date, origin and limitations.
- Compare drawings with accessible conditions.
- Preserve final project records without certifying unseen work.
Questions that come up next
Will the building department have my original house plans?
Possibly, but retention, format and availability vary. Ask the responsible authority what records exist and how to request them.
Can a contractor make as-built drawings from a walkthrough?
A walkthrough can document accessible conditions. The resulting record should state its observations and limitations rather than imply verification of concealed construction.
EVIDENCE & SCOPE
Sources for this guide
Applies to: US planning; Bluffton plan requirements and Beaufort County records process labeled.
Reddit discussions identify questions and experiences, not verified diagnoses or code requirements. Technical claims should be read with the linked primary source, product instructions and local requirements.
- Town of Bluffton: Residential Digital Plan Review Requirements and Processgovernment
Bluffton residential digital plan-review requirements dated June 2025. Required documents vary by proposal; published review estimates are not guarantees.
- Beaufort County: Building Inspectionsgovernment
Beaufort County inspection services and permit-file request information. Mixed code-edition references on the page require confirmation with the applicable authority.
- Town of Bluffton: Additions/Remodels and Minor Projects Permit Applicationgovernment
Bluffton remodel application revised September 2026, covering scope, responsible parties, trade information and related completion documentation.
- I want to do some major renos (requiring permits). How did you go about getting building plans as-built for an existing home?reddit
Homeowner cannot find original drawings and needs to commission existing-condition documents appropriate to the remodel. Only a search excerpt was available during research. Individual experiences are not legal or technical authority.
- Has anybody had a building inspector fail to cite everything he inspected causing you to fail a final?reddit
Rough inspection documentation appears incomplete after drywall, jeopardizing final approval. Only a search excerpt was available during research. Individual experiences are not legal or technical authority.