
Bathrooms
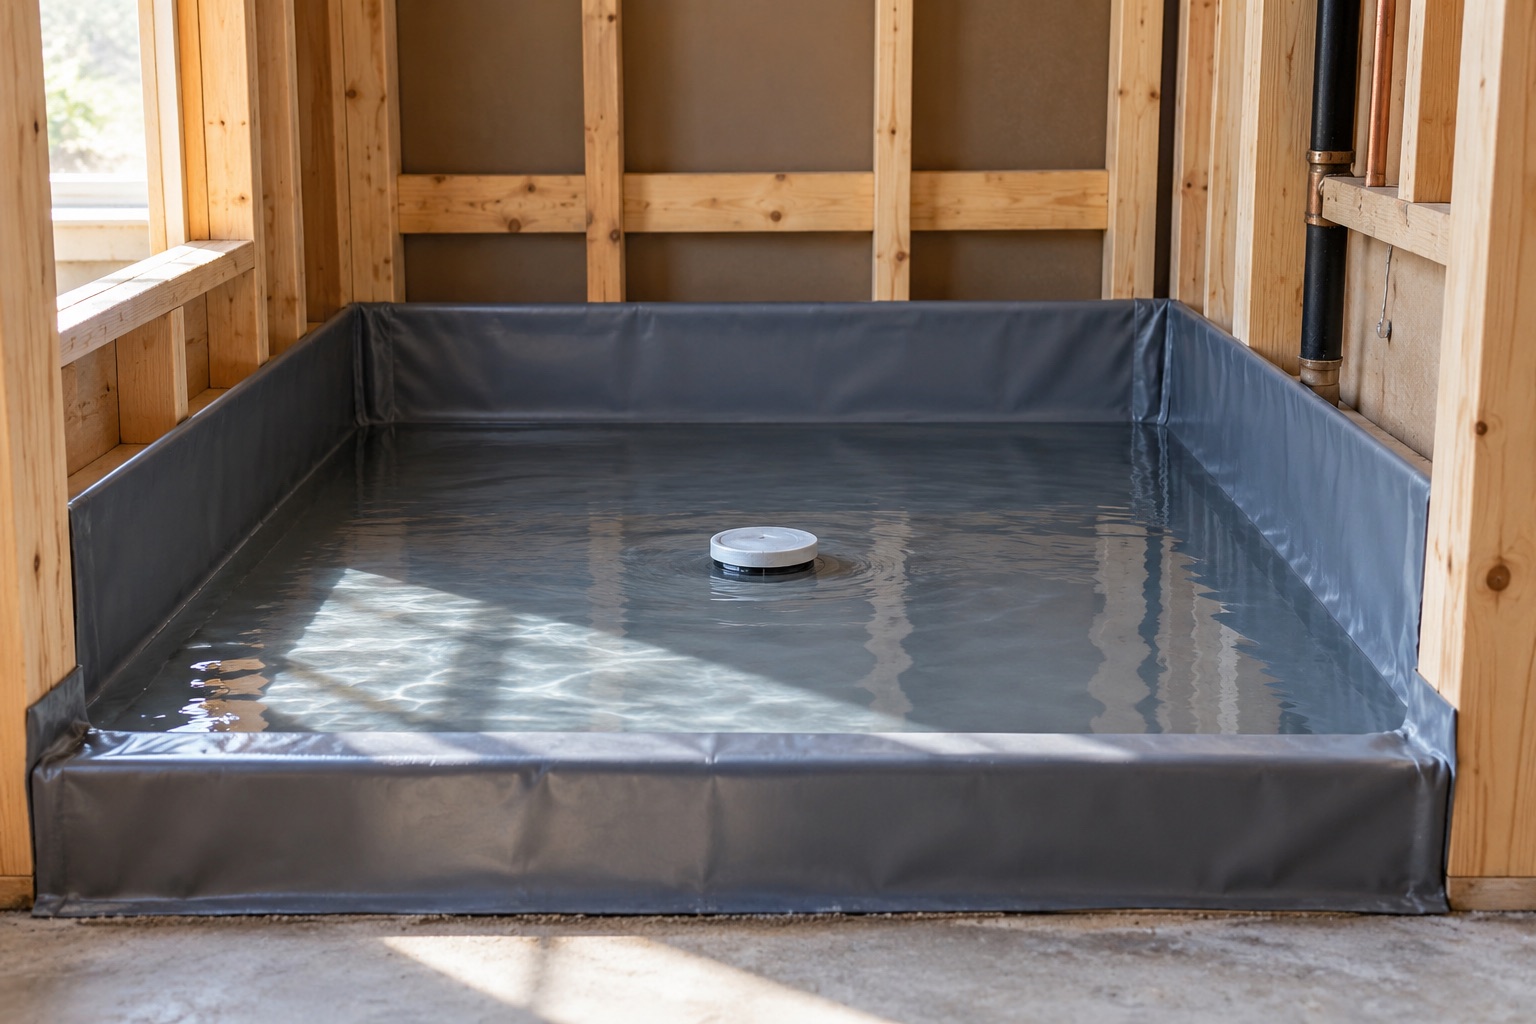
Shower Flood Tests: What to Verify Before Tile Covers the Work
Know what a shower flood test should document before tile, including cure time, test boundaries, drain isolation, observations and repair verification.
PROJECT FIELD GUIDE
Separate a cosmetic improvement from a structural problem, and identify the documentation and inspections needed for a durable outdoor project.
Explore this topic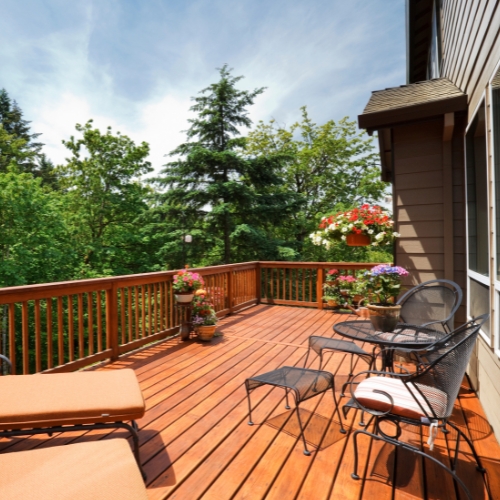
Bathrooms
Know what a shower flood test should document before tile, including cure time, test boundaries, drain isolation, observations and repair verification.

Paint and Finish
Diagnose drywall patches visible through paint by separating raised edges, texture, porosity, sheen and color before sanding or adding another coat.
Paint and Finish
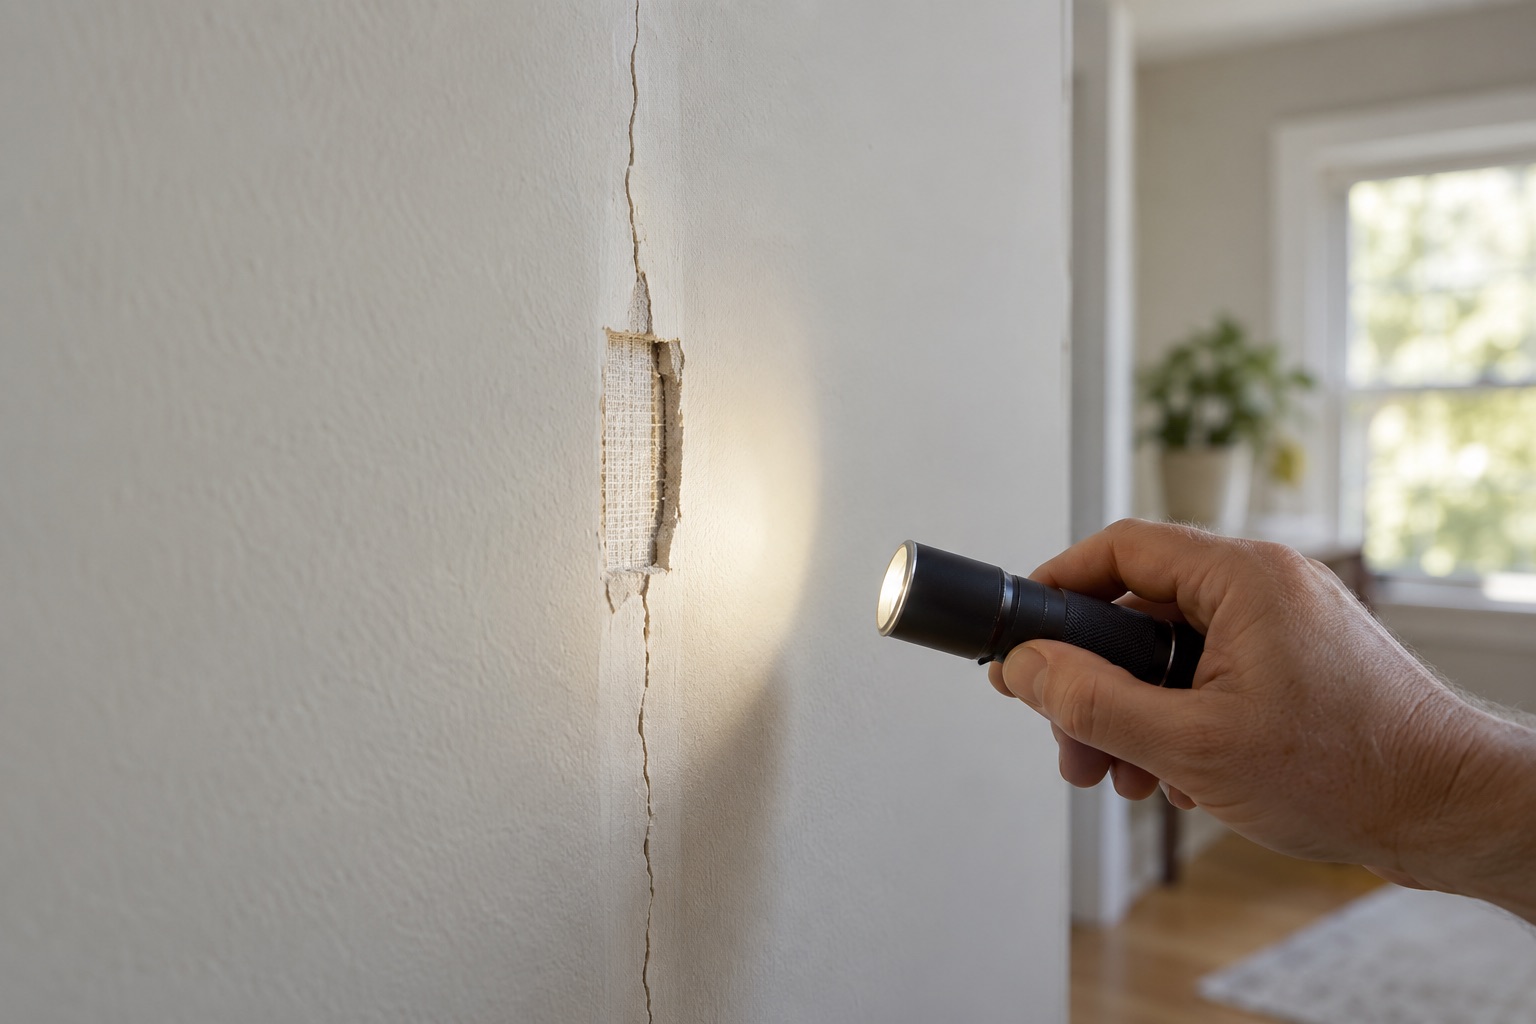
Repair recurring drywall joint cracks after moisture and movement causes are evaluated, with attention to support, tape, compound, drying and final finish.
Tools and Work Methods
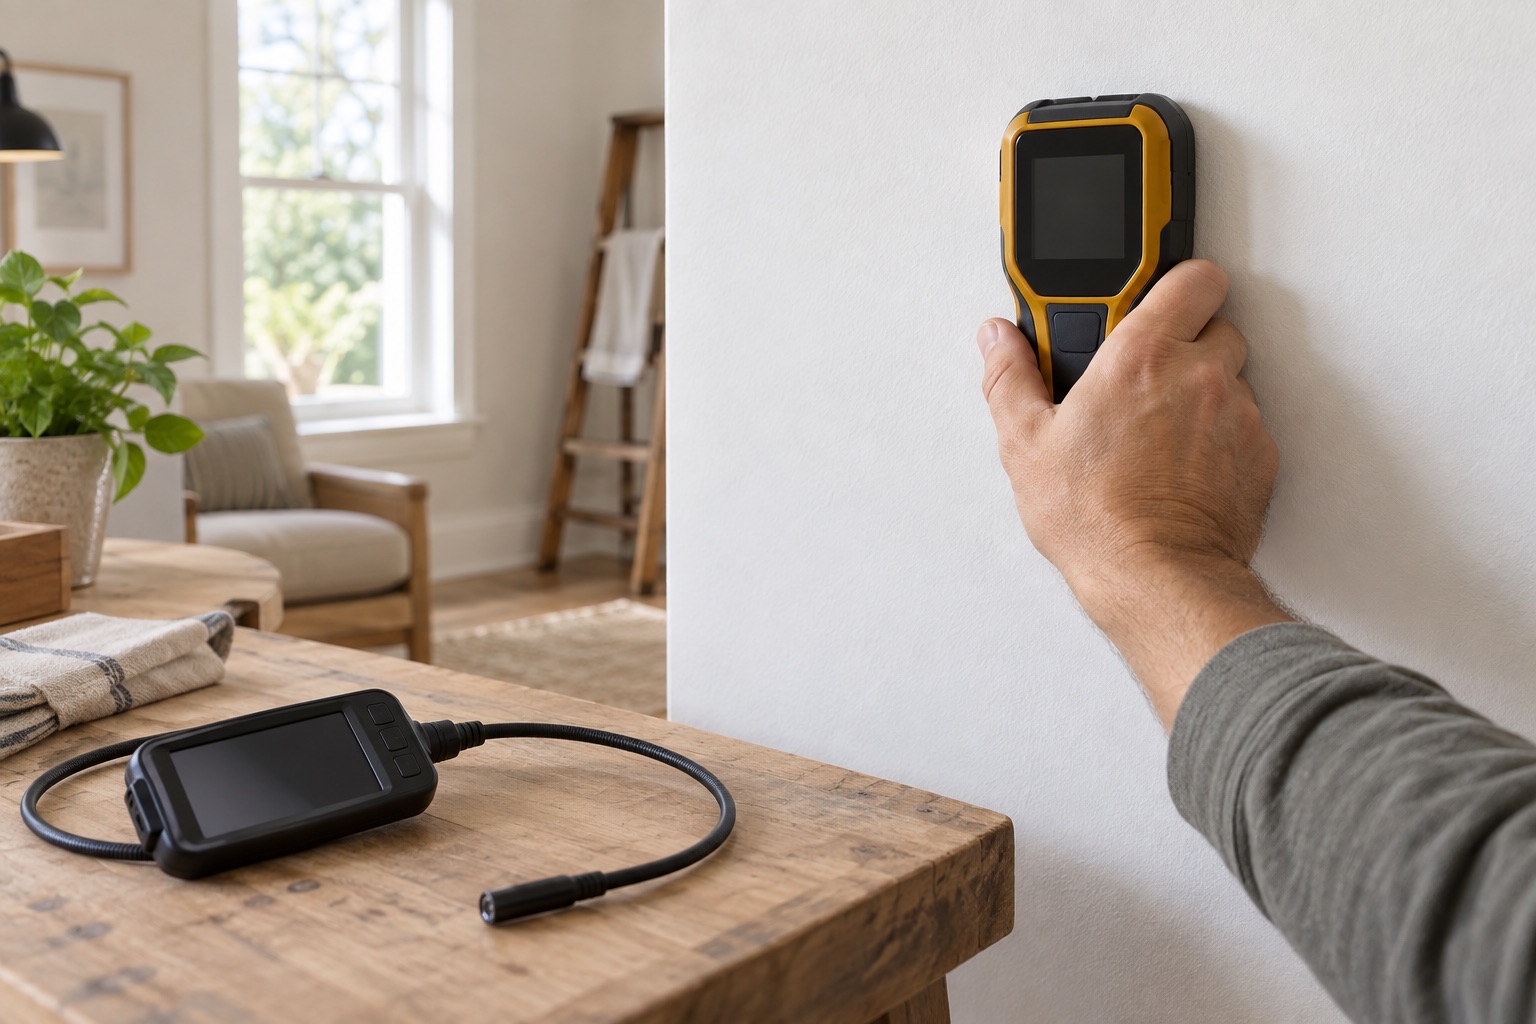
Interpret stud-finder and wall-scanner readings by checking modes, interference and independent evidence before choosing a fastening or drilling location.
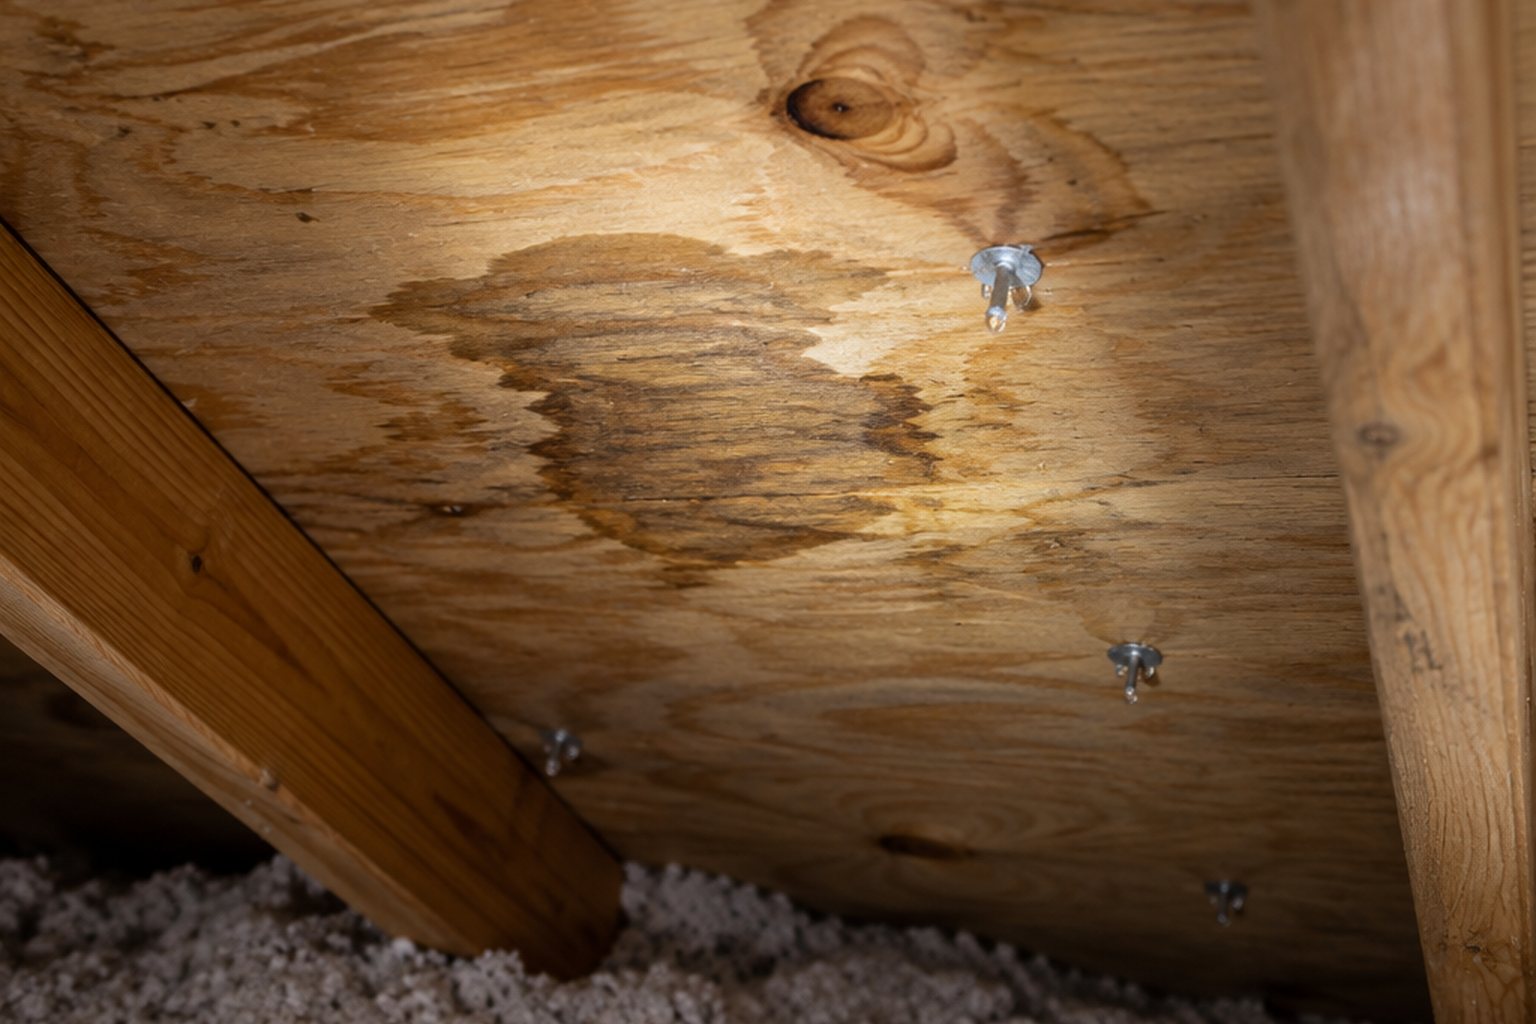
Insulation & Diagnostics
Distinguish possible attic condensation from roof leakage using wetting patterns, assembly details, exhaust checks and verification under relevant weather.
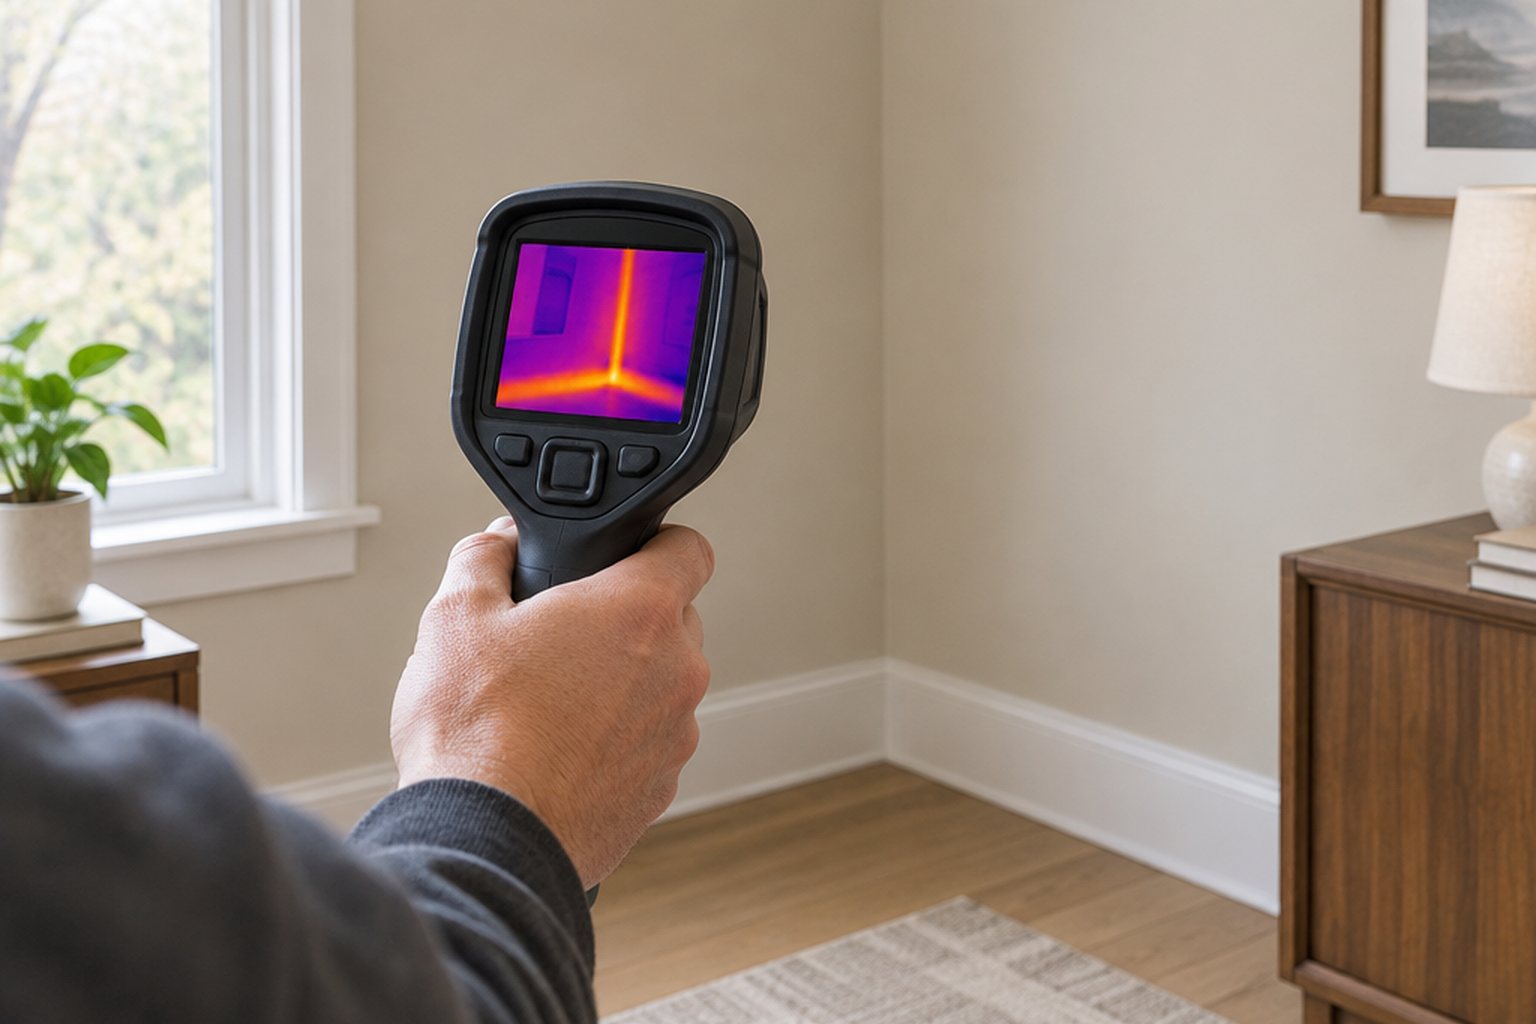
Insulation & Diagnostics
Understand what thermal imaging can reveal about a hidden leak, when patterns mislead and why material measurements and source investigation remain necessary.
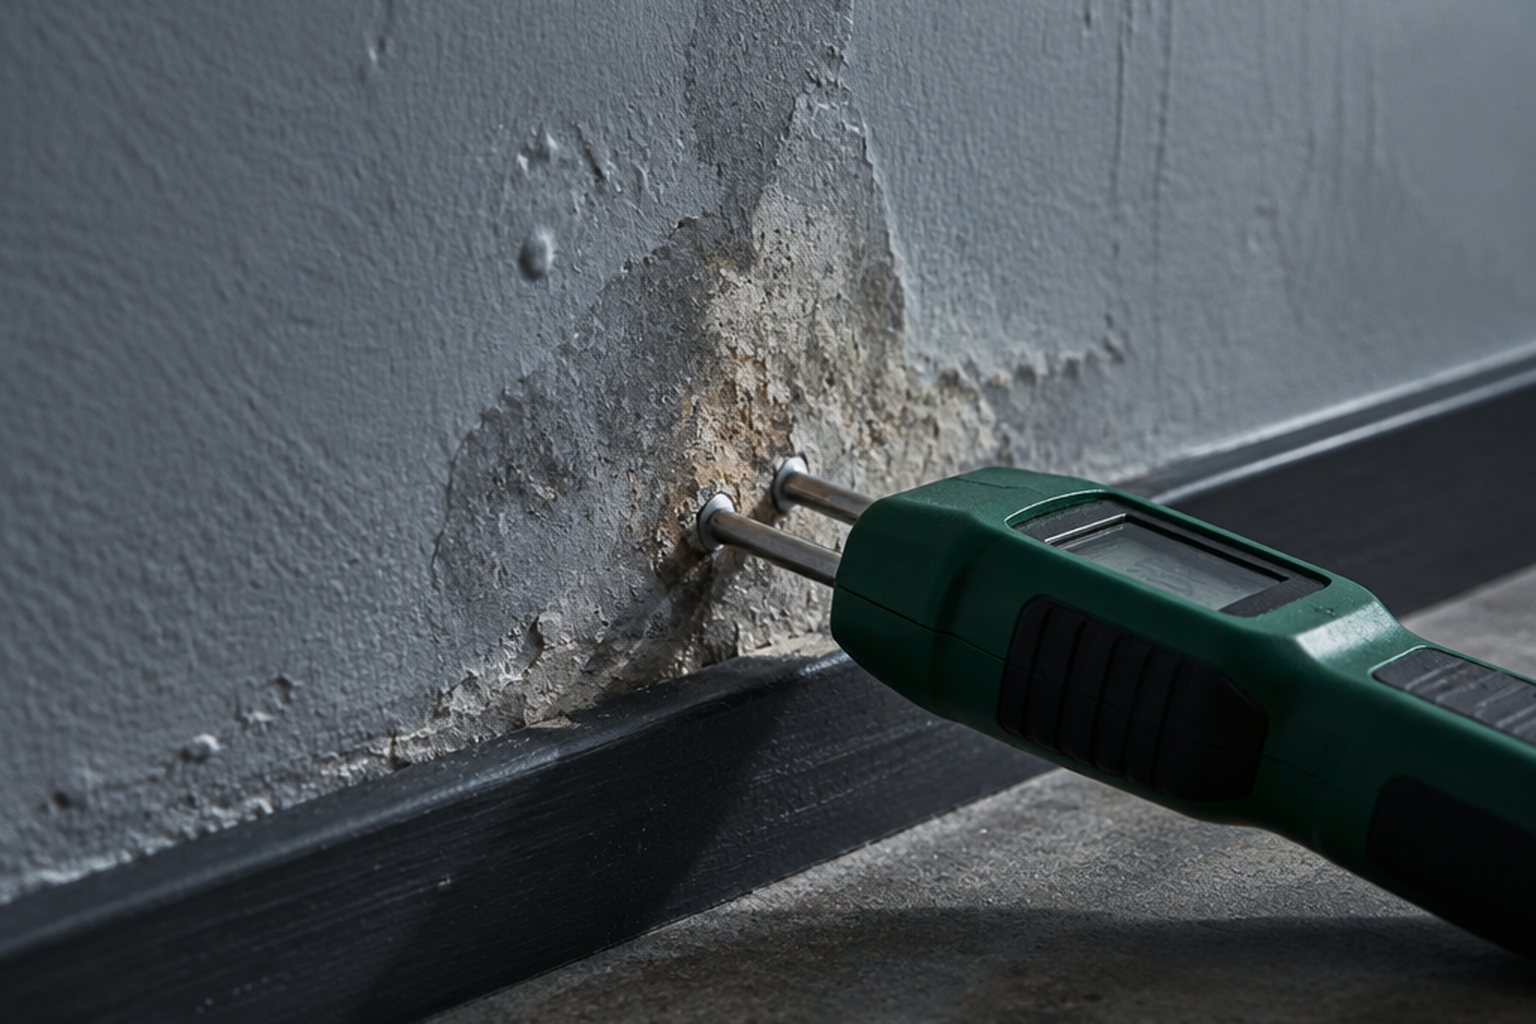
Insulation & Diagnostics
Interpret moisture-meter readings using the correct material mode, reference areas and diagnostic limits before deciding whether a wall needs to be opened.
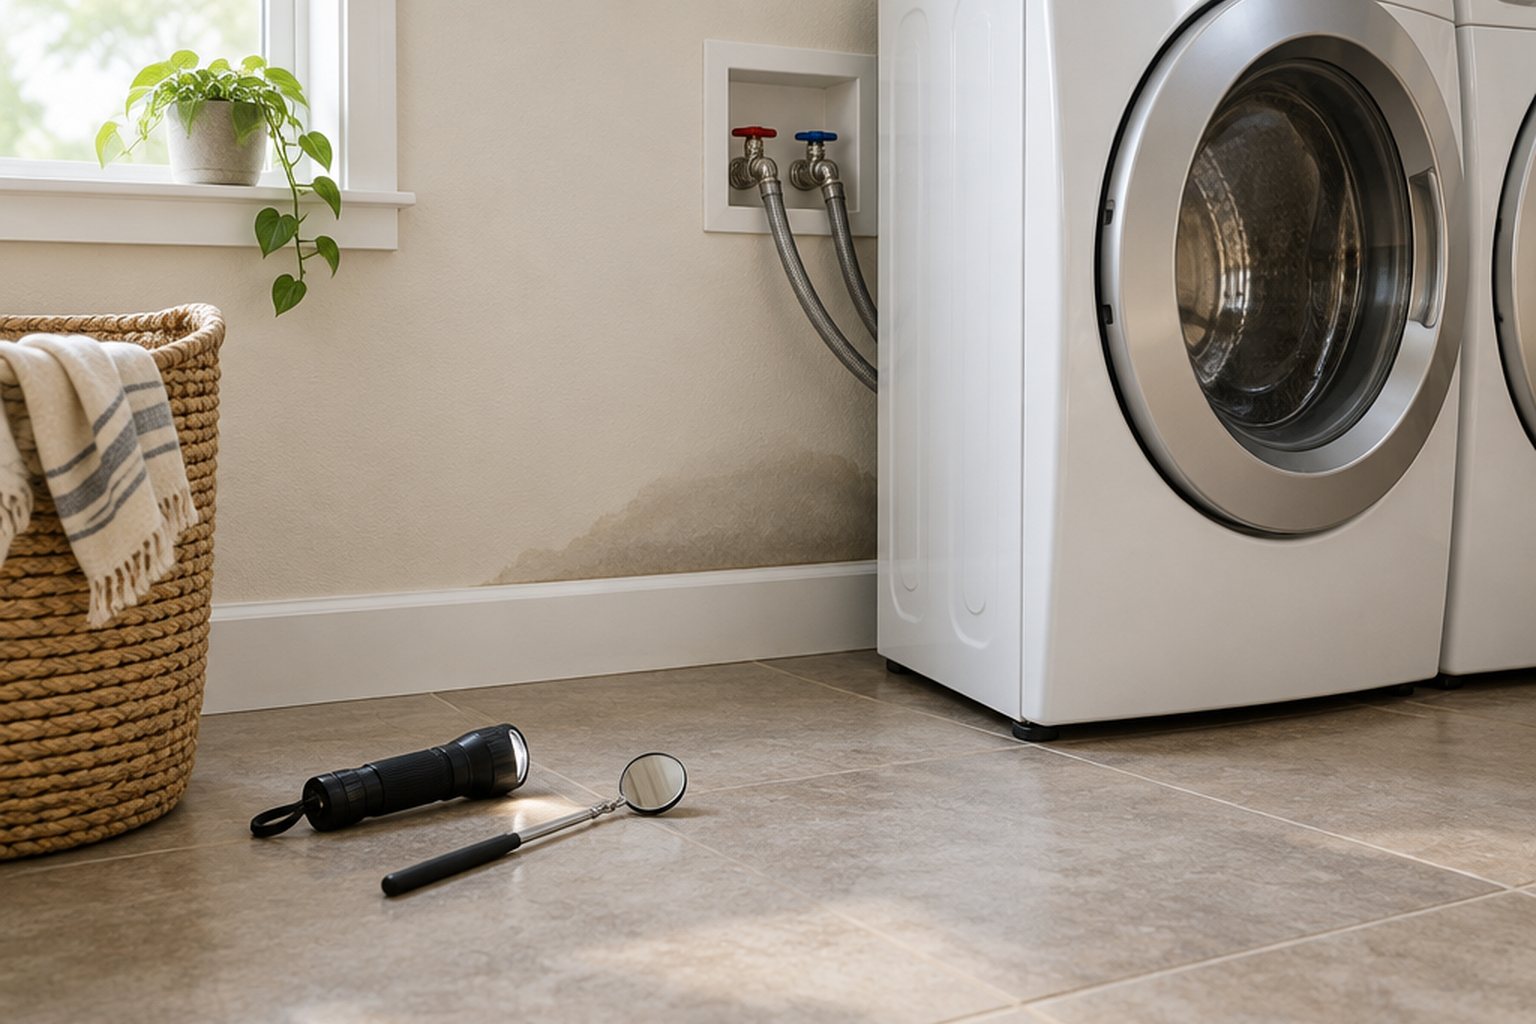
Plumbing & Leak Prevention
Narrow a suspected hidden supply leak using water-use records and professional isolation, then plan selective access, repair verification and drying.
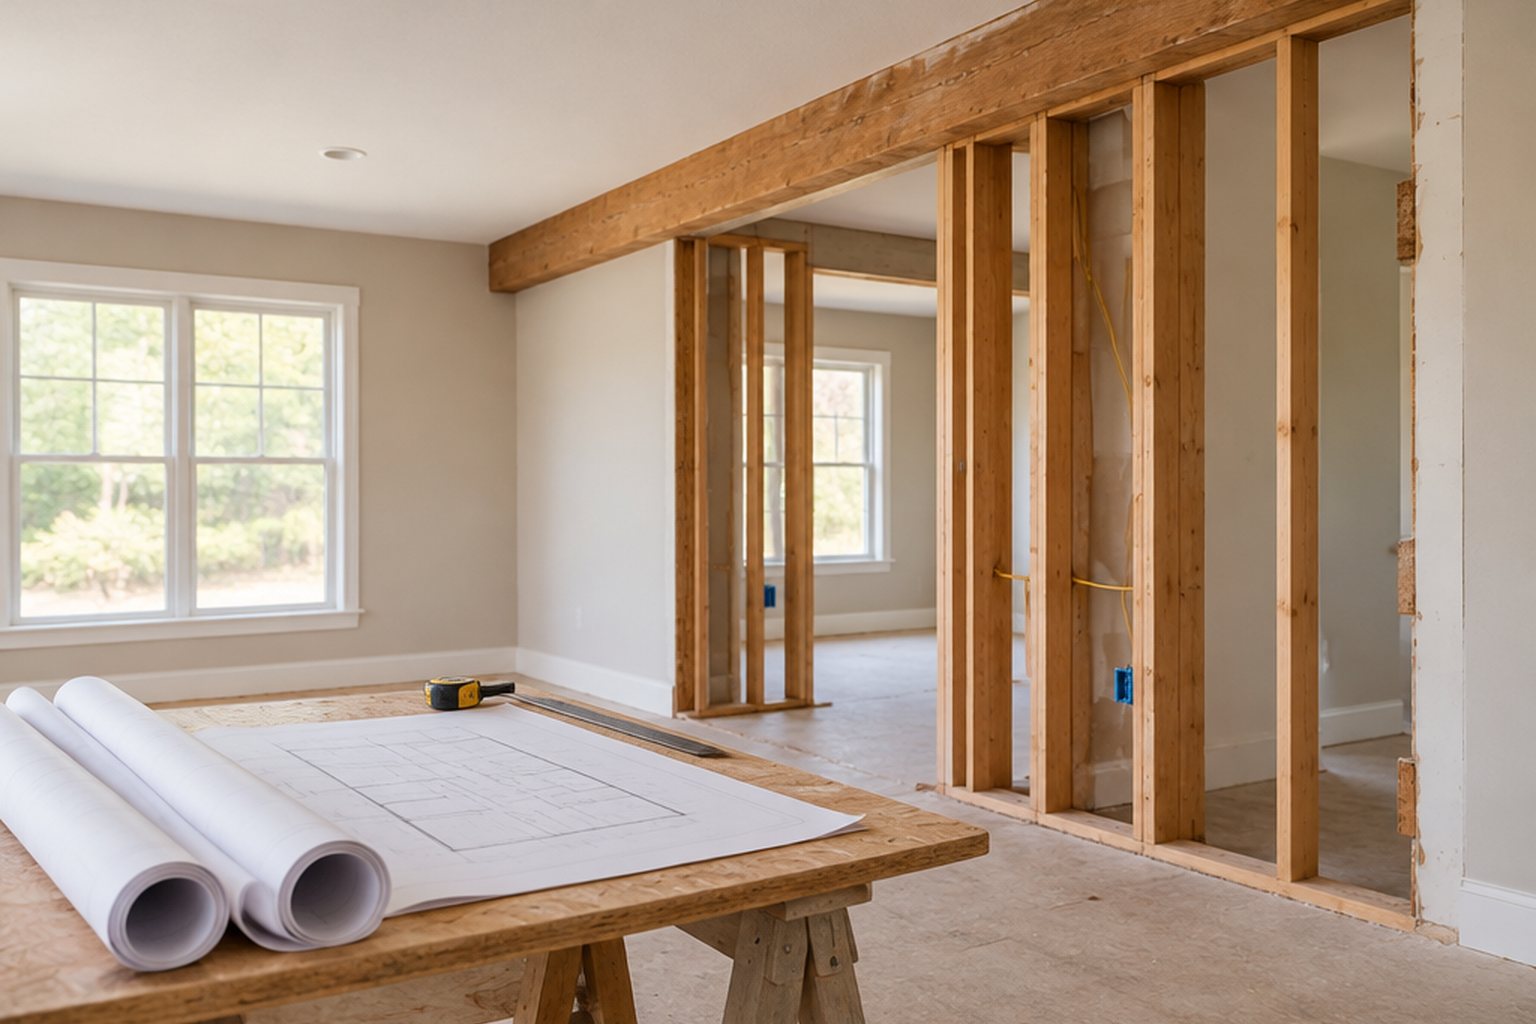
Structure & Storm Resilience
Assess wall removal through complete load paths, supports below, concealed services and a qualified construction plan before demolition or finish changes.
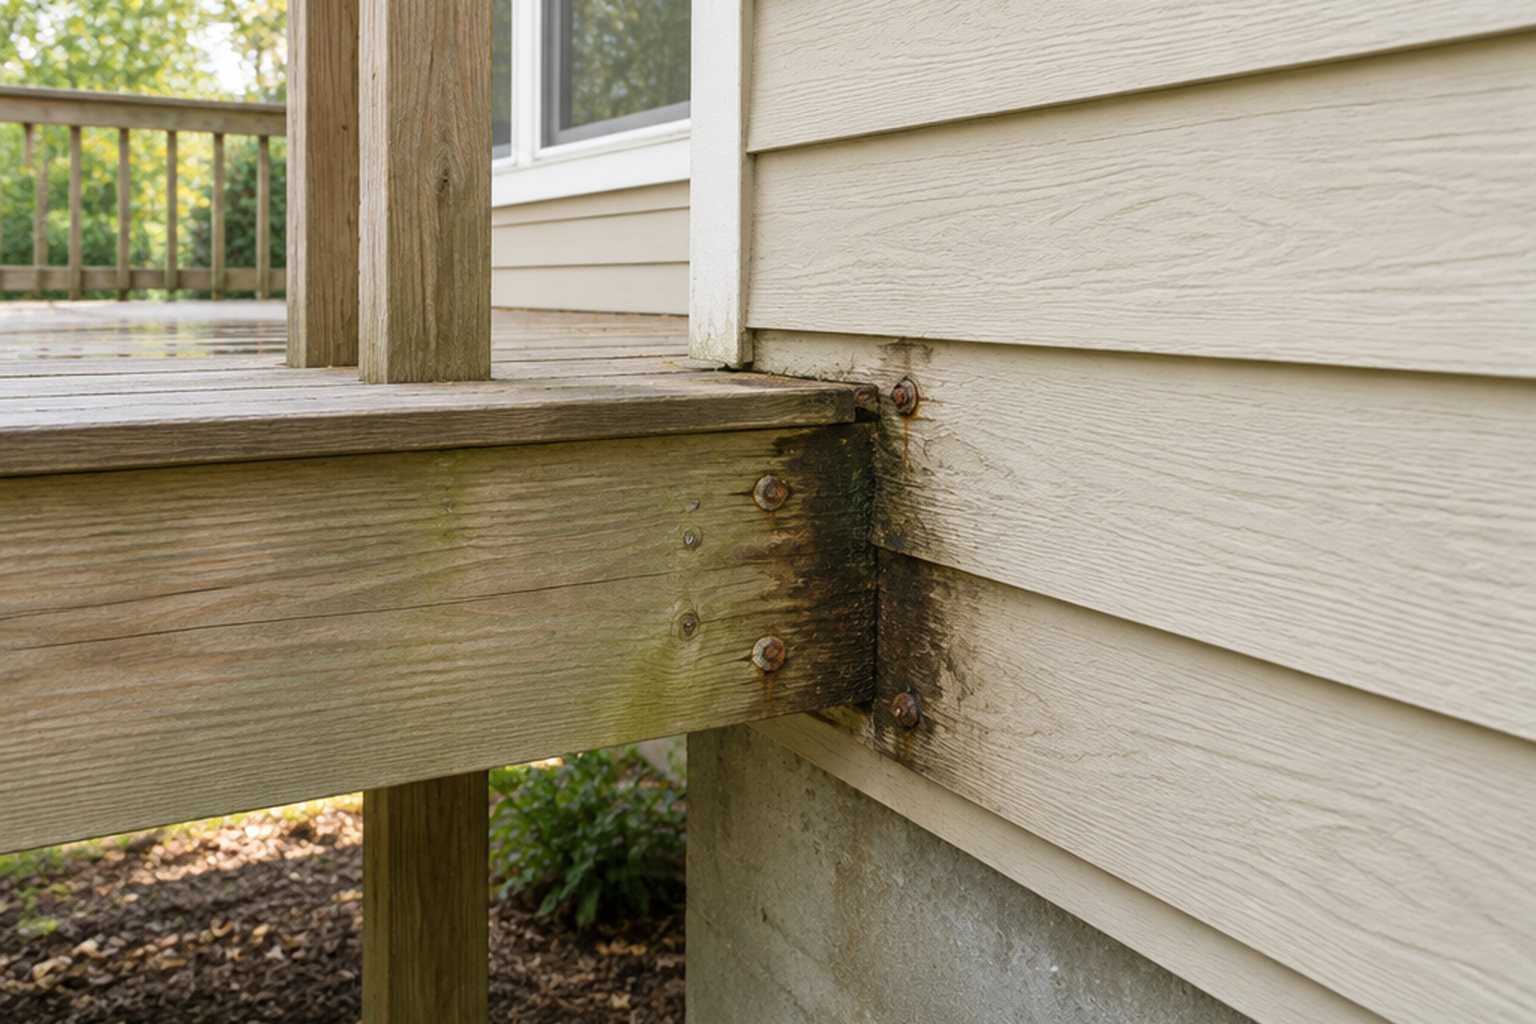
Structure & Storm Resilience
Assess water at a deck ledger through hidden house framing, structural connections, flashing and corrosion before accepting a cosmetic or partial repair.
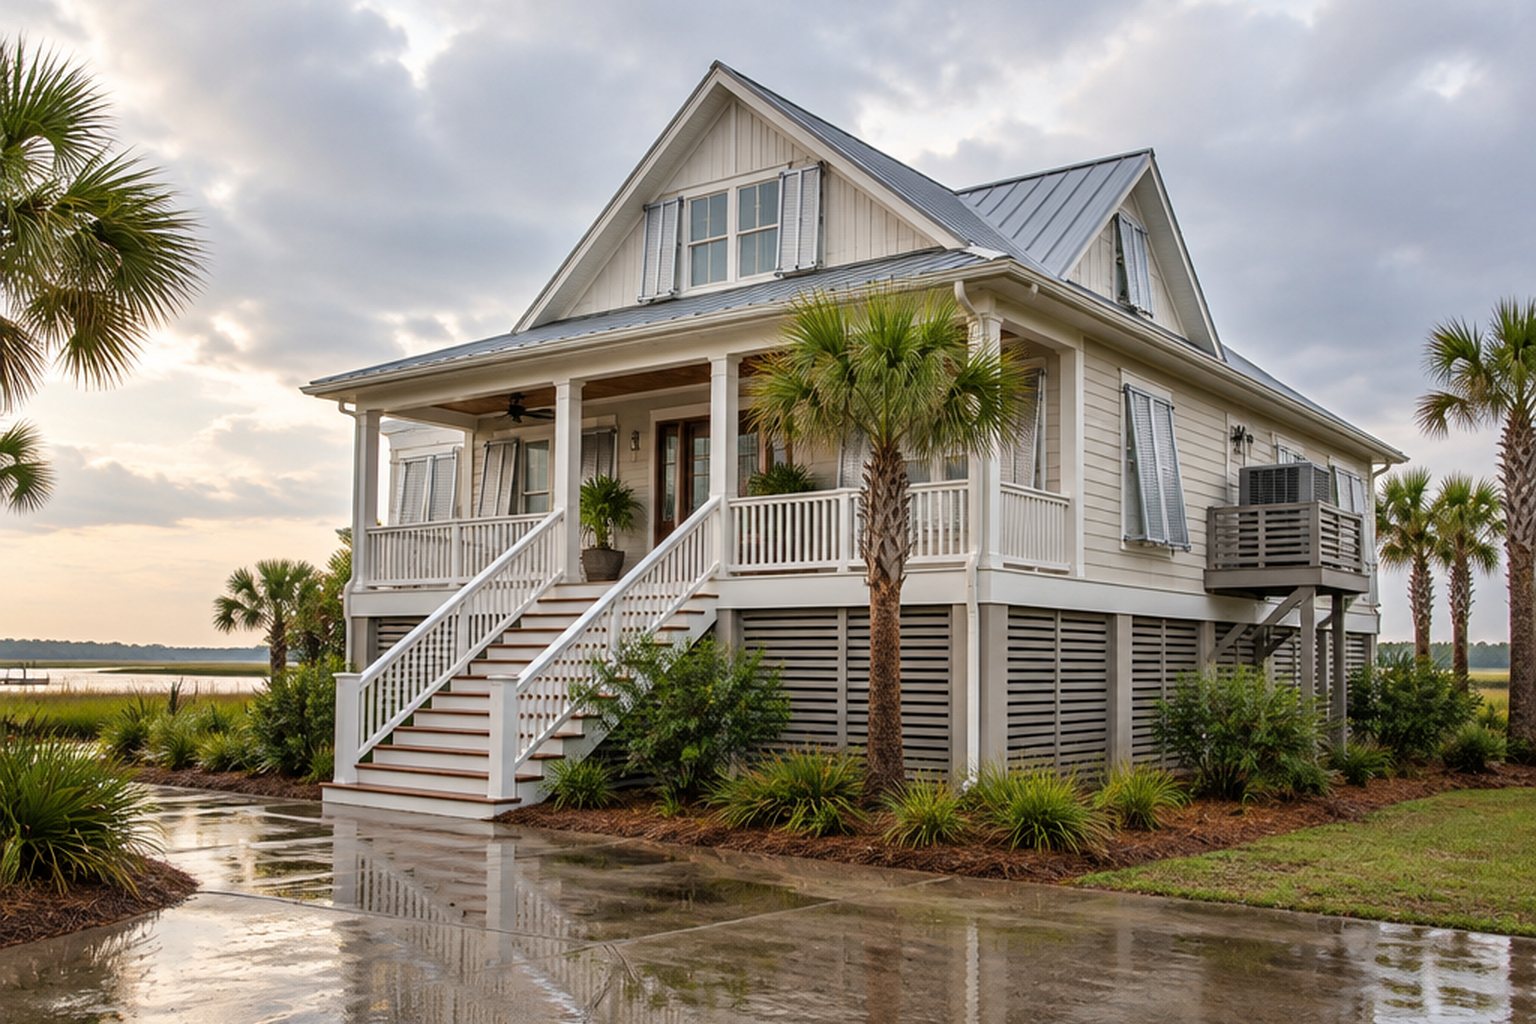
Structure & Storm Resilience
Plan coastal remodeling around wind, rain, flood and corrosion exposure, connecting roof and opening improvements to a documented whole-house strategy.
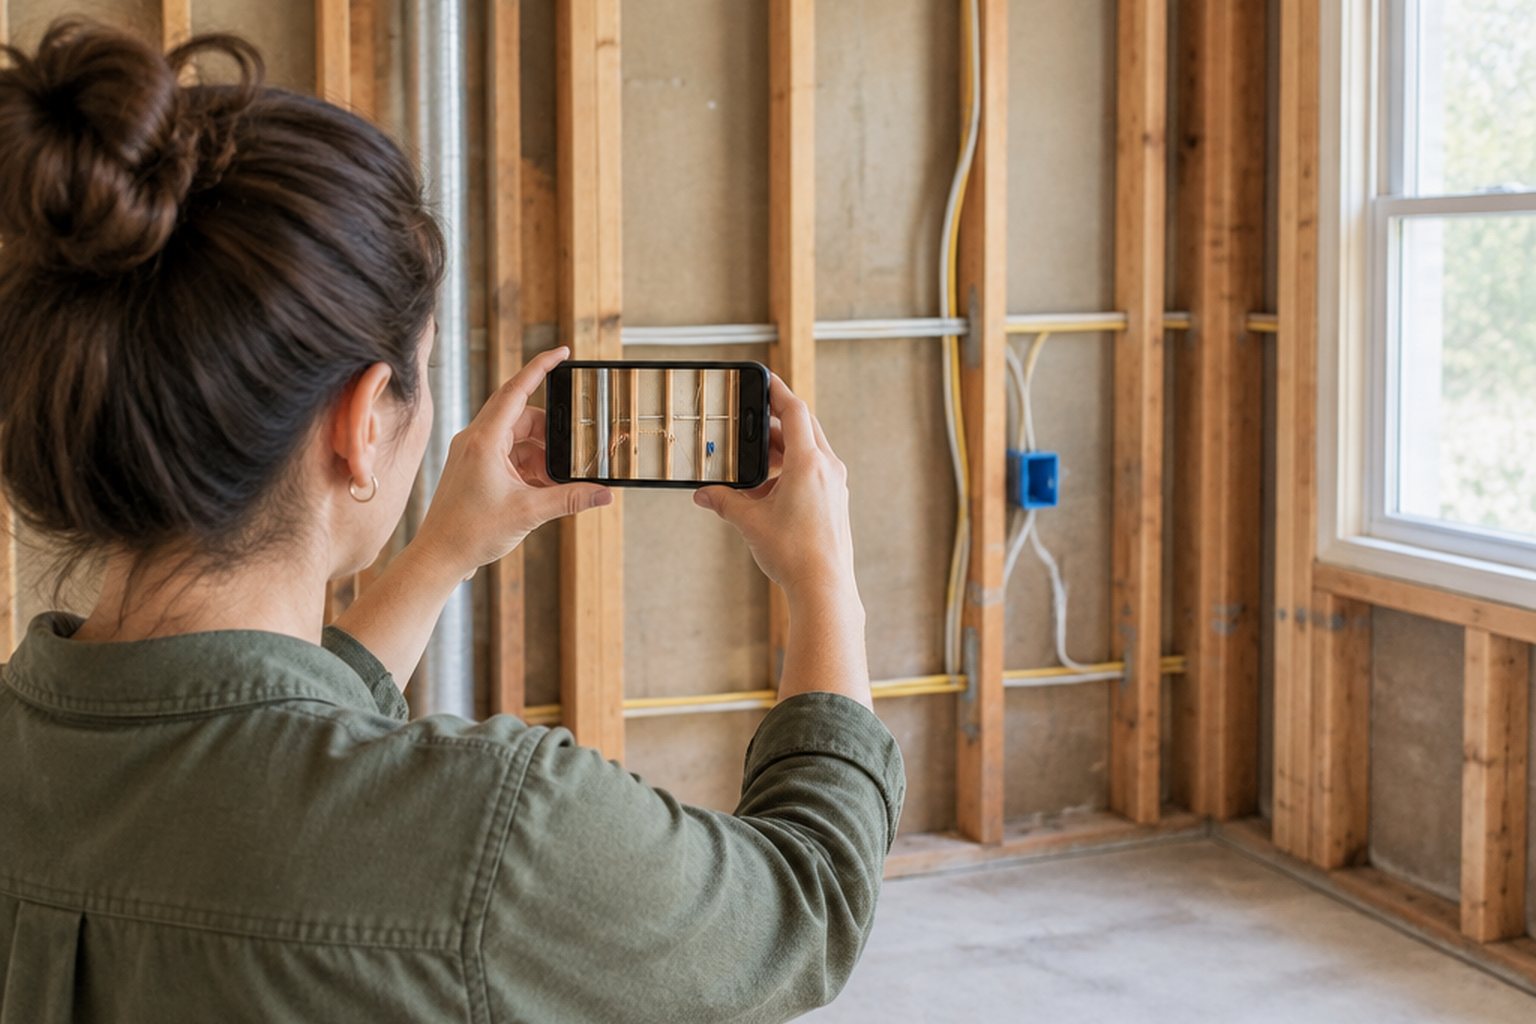
Project management
Create a useful remodeling record with dated room photographs, approved changes, product details and inspection evidence before concealed work is covered.
Permits & inspections
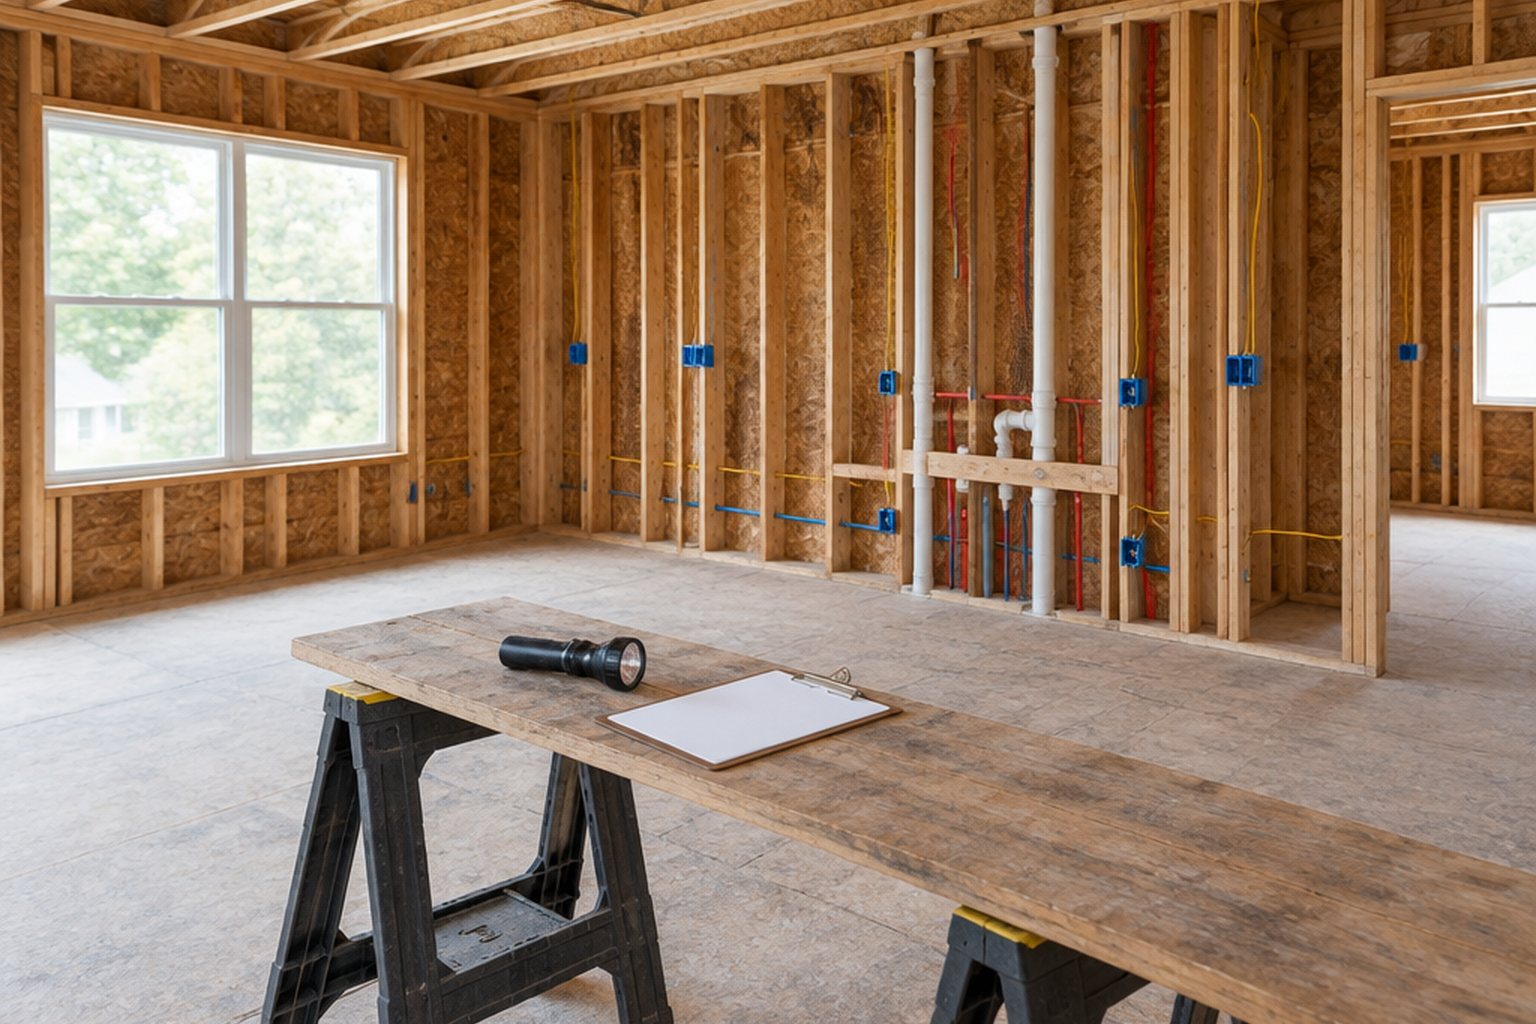
Plan the inspection hold points before drywall, connect each approval to its actual scope and preserve records before concealed work becomes inaccessible.
Allow Google Analytics to help us understand visits? You can change this choice at any time in Privacy.